Starting FromCall Us
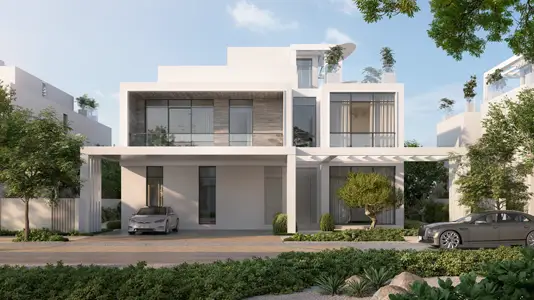
Bashayer Villas at Hudayriyat Island
Hudayriyat Island
 Menu
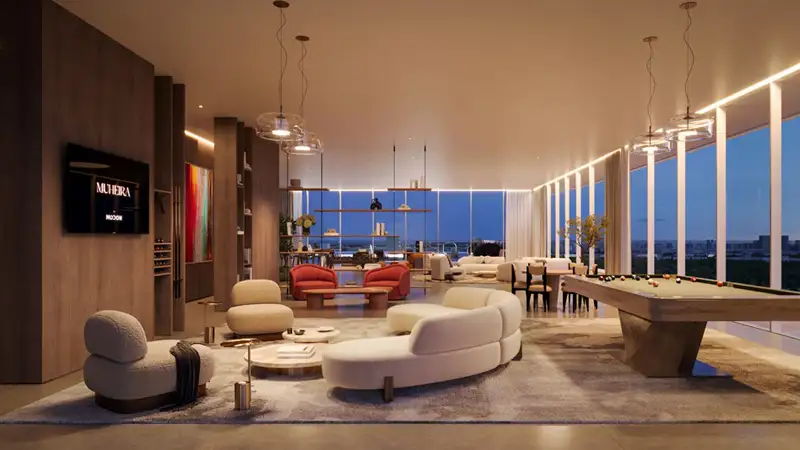
Muheira offers a variety of floor plans to suit different tastes and needs, with modern 1-, 2- and 3-bedroom apartments. The interiors are comfortable and well planned, with generous space and a focus on flexibility in every home. Living rooms are a good size and flow out to spacious balconies with panoramic views, linking indoor and outdoor living. Layouts are arranged to get the most light and privacy, with windows placed to capture the best views while still keeping each home a private retreat.
| Floor Plan | Category | Unit Type | Floor Details | Sizes | Type |
|---|---|---|---|---|---|
| Typical (Level 01 To 25) to Unit Plan | 1 Bedroom | Type 1A to Type 4-4A (Level 01 To 25) | 0.00 to 1151.74 Sq Ft | Apartment | |
| Typical (Level 01 To 25) to Unit Plan | 2 Bedrooms | Type 1A - 1B Middle to Type 3 (Level 02 To 25) | 0.00 to 1937.50 Sq Ft | Apartment | |
| Typical (Level 01 To 25) to Unit Plan | 3 Bedrooms | Type 1-A to Type 1C 1D 1E (Level 01 To 16) | 0.00 to 2551.05 Sq Ft | Apartment |
Hudayriyat Island
Hudayriyat Island
Al Reem Island
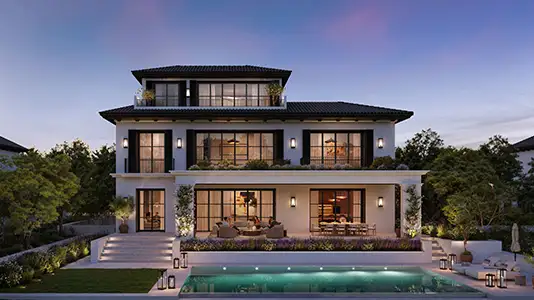
Hudayriyat Island

Object 1 Development

Deyaar

SAAS Properties
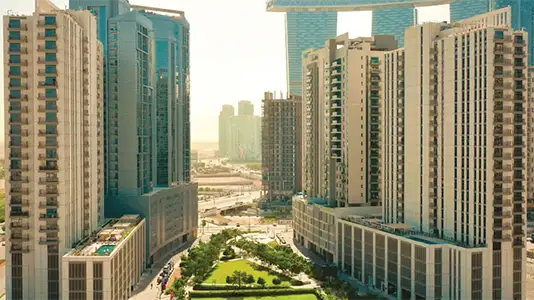
Aldar Properties