
Starting FromAED 1.99M
Trinity at Arjan
Arjan
 Menu
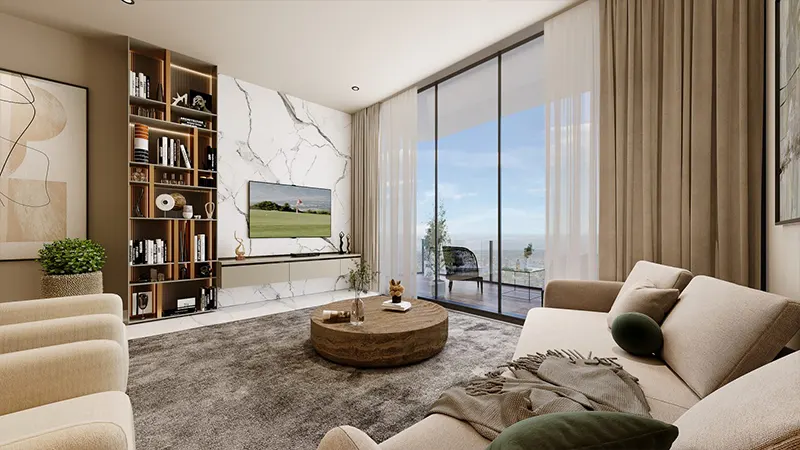
Milos Residences has a range of floor plans to suit different needs and tastes, with 1, 2 & 3-bedroom apartments. The 1-bedroom apartments are compact but comfortable, ideal for singles and couples, with an open-plan layout that makes the most of the space and natural light. The 2 and 3-bedroom apartments suit small and large families, giving more room and privacy. These units include a spacious living area, a well-equipped kitchen and two comfortable bedrooms with attached bathrooms.
| Floor Plan | Category | Unit Type | Floor Details | Sizes | Type |
|---|---|---|---|---|---|
| 1 Bedroom | 1 Bedroom | Unit - 1 to Unit 9 | 640.46 to 993.73 Sq Ft | Apartment | |
| Layout Plan to Typical Floor Plan | Layout Plan to Typical Floor Plan | 1st Floor to Unit - 3-5-7-9-11 | Various Sizes | Apartment | |
| 2 Bedroom | 2 Bedroom | Unit - 2 to Unit 3 | 1217.30 to 1403.20 Sq Ft | Apartment | |
| 3 Bedroom | 3 Bedroom | Unit - 3 to Unit 6 | 1324.40 to 1642.69 Sq Ft | Apartment |
Arjan

Jumeirah Village Circle
Al Marjan Island

Al Marjan Island

GFS Developers

Mashriq Elite Developments

Reef Developments

Majid Developments