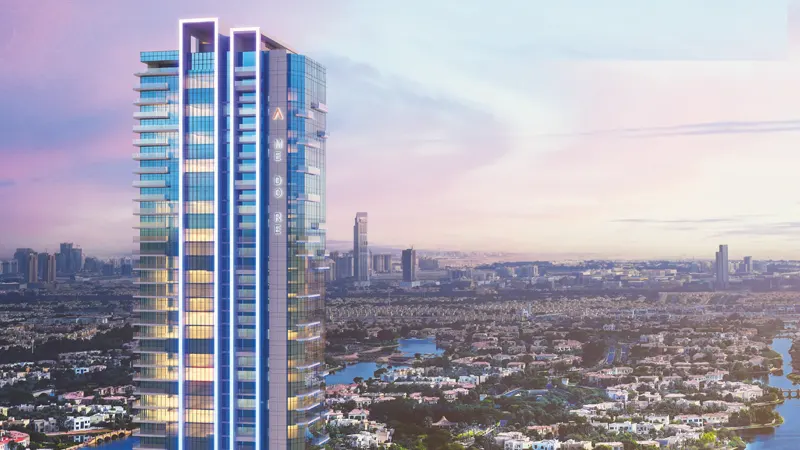
Starting FromAED 1.2M
Me Do Re Tower at JLT
Jumeirah Lake Towers
 Menu
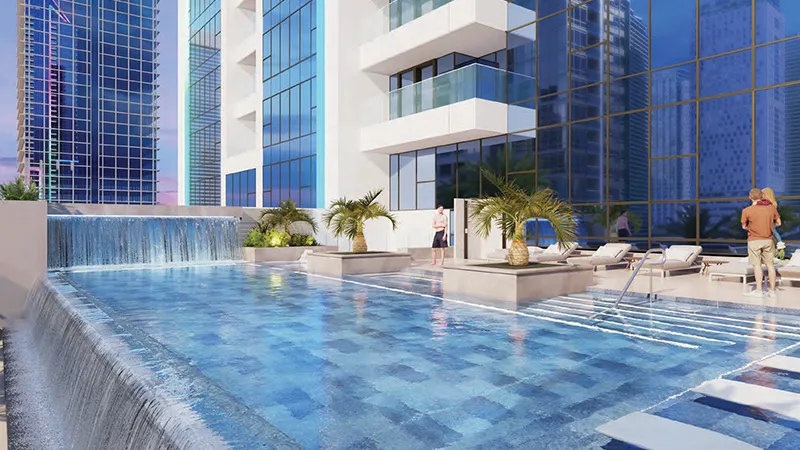
Me Do Re Tower 2 offers a varied choice of floor plans, with studios and 1, 2 and 3-bedroom apartments. The layouts are cleverly designed to link the living, dining and kitchen areas, creating open, welcoming spaces. Every apartment has high-quality finishes, including Italian joinery, quartz countertops and premium bathroom fixtures from Kohler, for a luxurious feel. The bedrooms are spacious with built-in wardrobes, and the living areas work well for both relaxing and entertaining.
| Floor Plan | Category | Unit Type | Floor Details | Sizes | Type |
|---|---|---|---|---|---|
| Typical Floor Plan | Studio | Studio | Various Sizes | Apartment | |
| Typical Floor Plan | 1 Bedroom | 1 Bedroom | Various Sizes | Apartment | |
| Typical Floor Plan | 2 Bedrooms | 2 Bedroom | Various Sizes | Apartment | |
| Typical Floor Plan | 3 Bedrooms | 3 Bedroom | Various Sizes | Apartment |
Jumeirah Lake Towers

Danube Properties
MAG Property Development

Ellington Properties

Ellington Properties