
Starting FromAED 665K
MAG 330 Apartments
Dubailand
 Menu
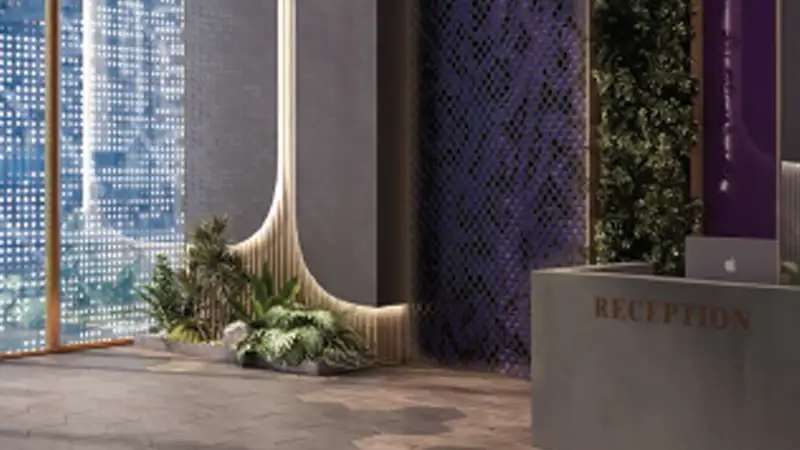
The floor plans at MBL Signature are carefully designed to make the most of space and natural light across studios, 1 and 2-bedroom apartments. Each unit has an open-plan layout that links the living, dining and kitchen areas, giving a real feeling of openness. High ceilings add a sense of space, and large windows offer great views of the city skyline or the shimmering Arabian Sea. Interiors use top fixtures and materials for a refined look, so these homes are both practical and attractive.
| Floor Plan | Category | Unit Type | Floor Details | Sizes | Type |
|---|---|---|---|---|---|
| Studio | Studio | STUDIO-A to STUDIO-G | 538.95 to 637.98 Sq Ft | Apartment | |
| 1 Bedroom | 1 Bedroom | ONE BEDROOM-B to ONE BEDROOM-F | 821.94 to 936.25 Sq Ft | Apartment | |
| Typical Floor Plan | Typical Floor Plan | KEY PLAN | Various Sizes | Apartment | |
| 2 Bedroom | 2 Bedrooms + Maid | TWO BEDROOM-C1 to TWO BEDROOM-C2 | 1563.04 to 1675.85 Sq Ft | Apartment |
Dubailand

Mohd Bin Rashid City
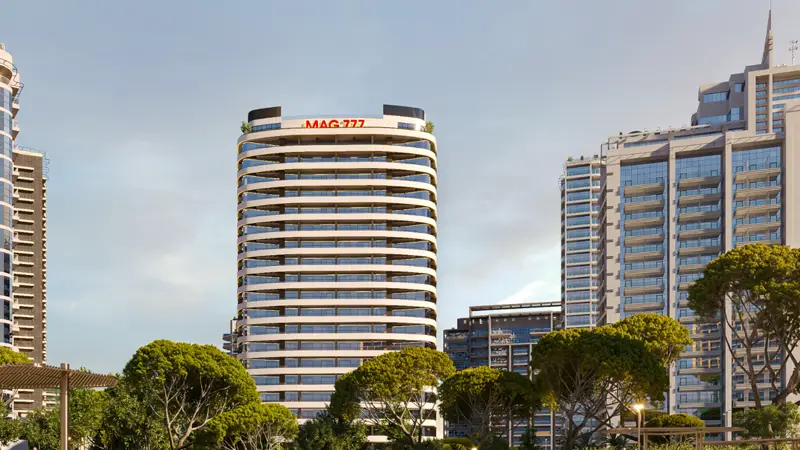
Dubai Sports City
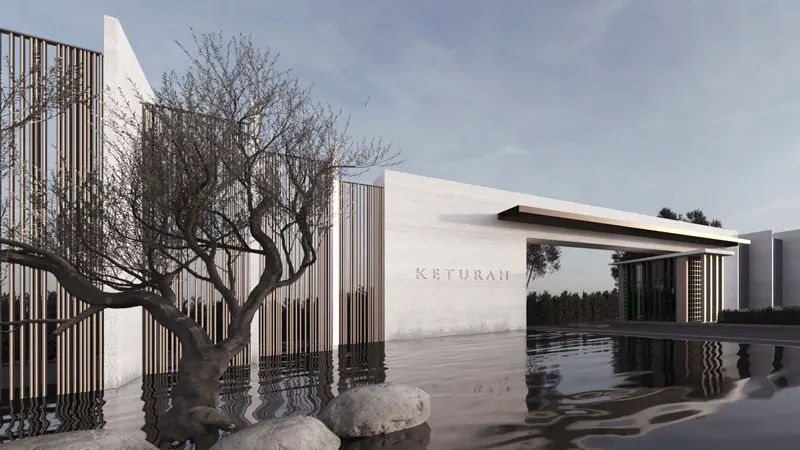
Mohd Bin Rashid City

Danube Properties

Ellington Properties

Ellington Properties
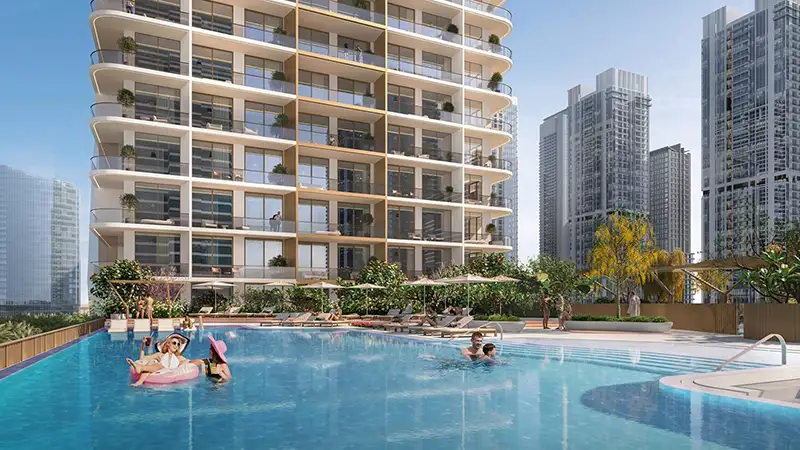
Saba Group