
Starting FromAED 3.35M
Yas Acres The Orchids
Aldar Properties
 Menu
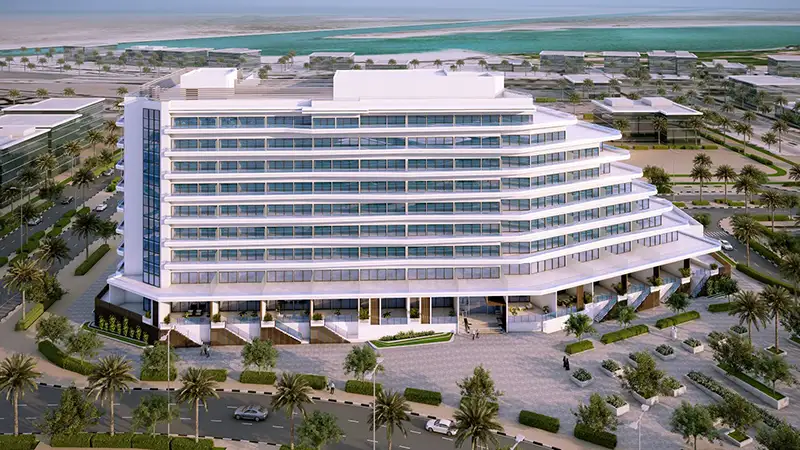
The master plan of Mayyas at The Bay by Advanced Properties is a smart layout for a lifestyle community with a touch of luxury and comfort. The development, an eight-storey residential building, brings together modern architecture, generous outdoor greenery and premium facilities. Every part, from the entrance lobby to the rooftop leisure spaces, is arranged to give residents privacy, easy access and daily convenience.
The facade strikes a nice balance between clean lines and subtle colour, blending in with the seafront. Green walkways, seating areas and colourful playgrounds bring both calm and energy to the whole site. For extra convenience, there's secure basement parking and drop-off points, plus round-the-clock security. The plan doesn't just provide a building; it creates a community where comfort, leisure and style come together.
Aldar Properties

Aldar Properties

Aldar Properties

Aldar Properties