
Starting FromAED 3.35M
Yas Acres The Orchids
Aldar Properties
 Menu
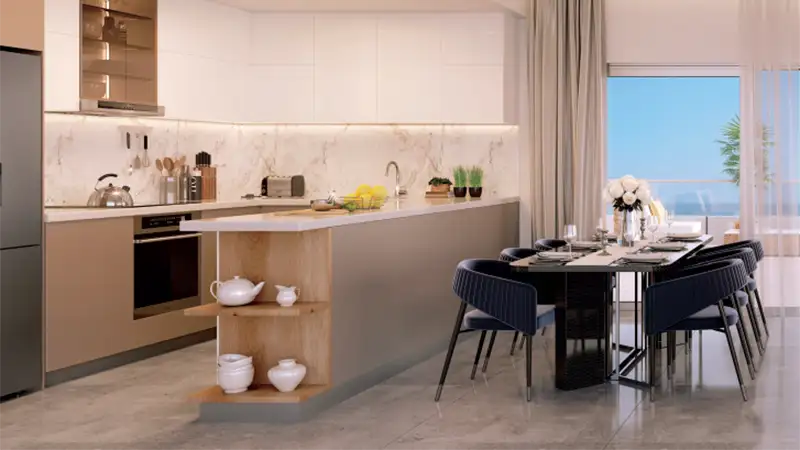
Mayyas at The Bay offers a refined range of floor plans, with studios, 1, 2 and 3 bedroom apartments in both simplex and duplex layouts, as well as townhouses. Floor-to-ceiling windows fill the interiors with natural light, and open, flowing layouts link the living, dining and kitchen areas. Bedrooms are spacious, with en-suite bathrooms and built-in wardrobes that reflect a refined simplicity. Kitchens have contemporary cabinets and efficient fittings, and every home has its own balcony or terrace with panoramic views across Yas Bay or the landscaped public areas.
| Floor Plan | Category | Unit Type | Floor Details | Sizes | Type |
|---|---|---|---|---|---|
| Layout Plan | Layout Plan | Floor-Plan | Various Sizes | Apartment |
Aldar Properties

Aldar Properties

Aldar Properties

Aldar Properties