Starting FromAED 700K
Marquis One at Arjan
Arjan
 Menu
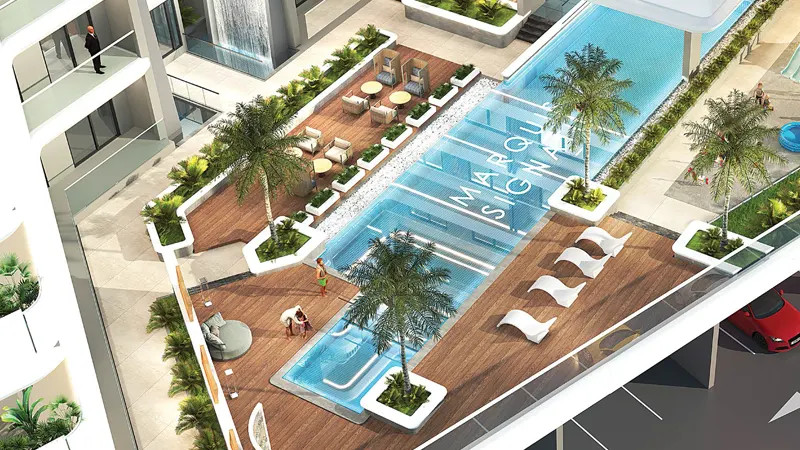
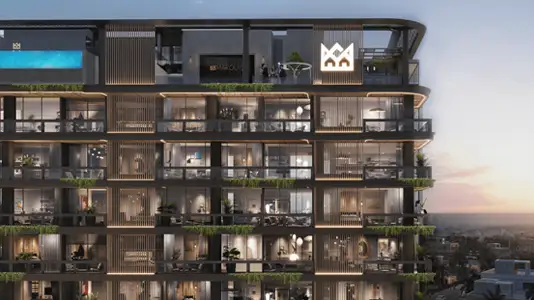
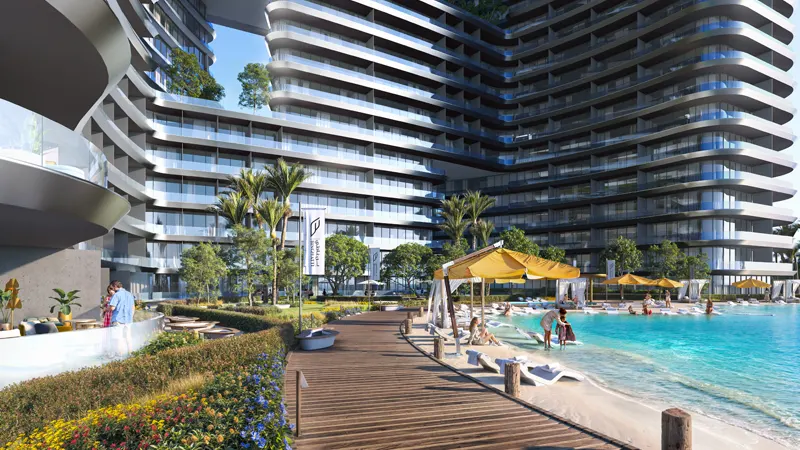
You can choose from 1, 2 and 3 BHK apartments at Marquis Signature. Green creepers cover the corners of the balconies, and wooden ceilings with LED strip lights give residents a pleasant, natural feel. Every apartment has a smart kitchen, plus a designer corridor and a customised lobby with a luxurious garden area.
| Floor Plan | Category | Unit Type | Floor Details | Sizes | Type |
|---|---|---|---|---|---|
| 1 Bedroom | 1 Bedroom | Unit Plan | 726.00 to 726.00 Sq Ft | Apartment | |
| Typical Floor Plan | Typical Floor Plan | 1st Floor to 5th Floor | Various Sizes | Apartment | |
| 2 Bedroom | 2 Bedroom | Type 1 to Type 3 | 1196.00 to 1363.00 Sq Ft | Apartment | |
| 3 Bedroom | 3 Bedroom | Type 3 | 1996.00 to 1996.00 Sq Ft | Apartment |
Arjan
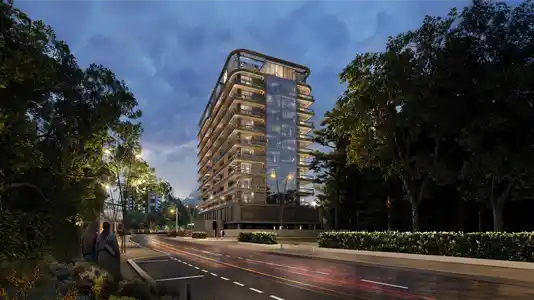
Dubai Land Residence Complex (DLRC)
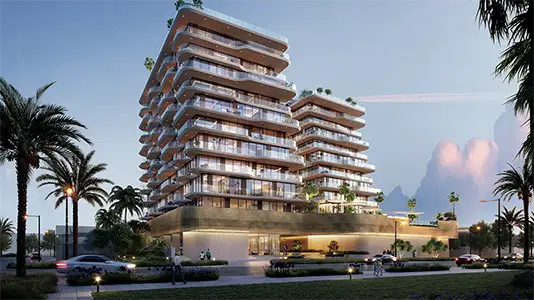
Dubai South

Arjan

Al Helal Al Zahaby

MAG Property Development
Binghatti Developers

Vincitore Real Estate Development LLC