
Starting FromAED 1.25M
Stella Maris
Dubai Marina
 Menu
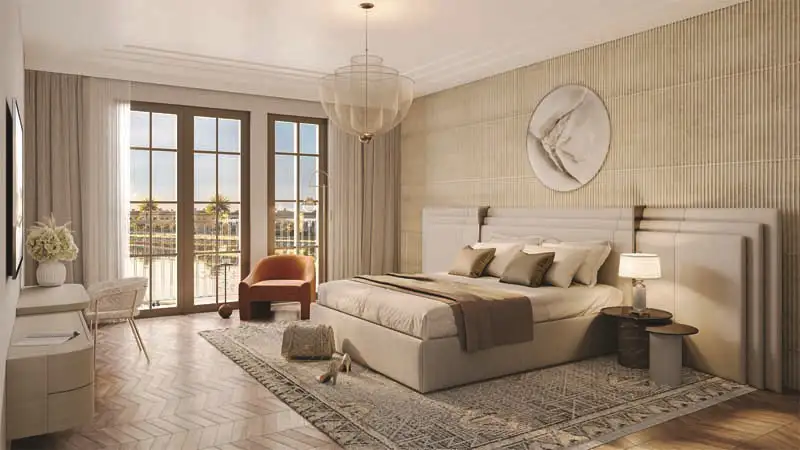
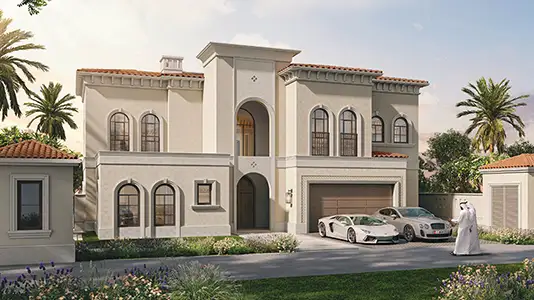
Marbella offers a strong range of floor plan designs across 3, 4, 5 and 6 bedroom villas to suit different lifestyles. The layouts strike a good balance between practicality and luxury, giving you open space for everyday living as well as private corners when you want them. Ground floors usually hold bright living and dining rooms that flow straight into private gardens and outdoor terraces, extending your living space outside. Upper levels are smartly planned with en suite bedrooms, balconies and family lounges, so they're comfortable and easy to retreat to. The villas also include maid's and driver's quarters, several large storage spaces and utility areas that meet the needs of modern family life.
| Floor Plan | Category | Unit Type | Floor Details | Sizes | Type |
|---|---|---|---|---|---|
| Unit | 3 Bedrooms + Maid | Type A to Type B | 2734.00 to 2734.00 Sq Ft | Villa | |
| Unit | 4 Bedrooms + Maid | Type A to Type B | 3391.00 to 3391.00 Sq Ft | Villa | |
| Unit | 5 Bedrooms + Maid | Type A to Type B | 4607.00 to 4607.00 Sq Ft | Villa | |
| Unit | 6 Bedrooms + Maid | Type A to Type B | 5500.00 to 5500.00 Sq Ft | Villa |
Dubai Marina

Saadiyat Island

Saadiyat Abu Dhabi
Bloom Living
Bloom Holding

Bloom Holding
Bloom Holding
Bloom Holding