
Starting FromCall Us
Al Ghadeer Parks 2
Al Ghadeer
 Menu
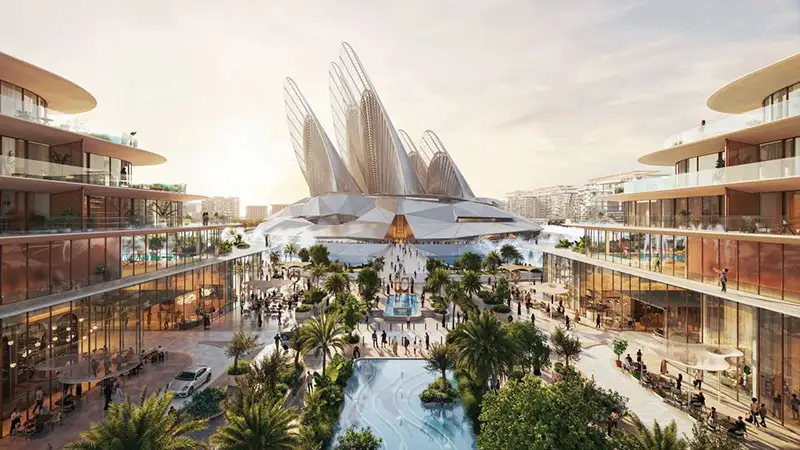
Mandarin Oriental Residences on Saadiyat Island offer a great range of floor plans to suit different tastes and lifestyles. Every residence has an open-concept layout that makes the most of space, natural light and views, whether that's the Arabian Gulf, the landscaped gardens or the iconic Zayed National Museum. Interiors are contemporary with premium finishes, including high-quality materials, refined woodwork and marble accents, giving a timeless, elegant feel. Floor-to-ceiling windows keep the spaces bright and airy and frame the views, so the surroundings feel like part of each home.
| Floor Plan | Category | Unit Type | Floor Details | Sizes | Type |
|---|---|---|---|---|---|
| 1 Bedroom | 1 Bedroom | TYPE A | Various Sizes | Apartment | |
| TOWER 01 to TOWER 2 | Typical Floor Plan | LEVEL 03 | Various Sizes | Apartment | |
| 2 Bedroom | 2 Bedrooms + Maid | TYPE B | Various Sizes | Apartment | |
| 3 Bedroom | 3 Bedrooms + Maid | TYPE C | Various Sizes | Apartment |
Al Ghadeer

Al Ghadeer

Yas Island

Al Ghadeer

SDIC

Bloom Holding

Bloom Holding

Reportage Properties