
Starting FromAED 1.13M
Manam Pearl
Al Furjan
 Menu
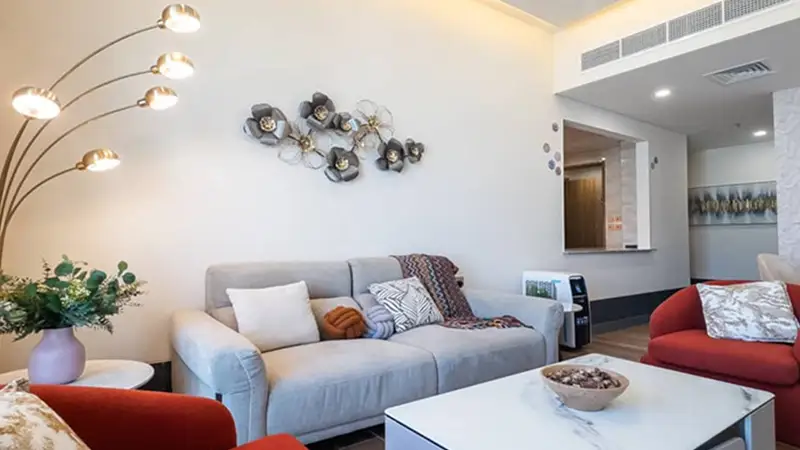
Manam Prime offers floor plans for 1 and 2-bedroom apartments, each designed with space, convenience and comfort in mind. The layouts are contemporary and mix a touch of elegance with everyday practicality. Large windows, open plan living areas and modern kitchens bring in plenty of natural light, so the homes feel relaxed and welcoming. If you just need a place to call home, the one bedroom apartments work well for singles and young professionals. The two bedroom apartments give families room to live and host guests, and every unit uses premium finishes and fixtures for real comfort and luxury.
| Floor Plan | Category | Unit Type | Floor Details | Sizes | Type |
|---|---|---|---|---|---|
| UNIT PLAN | 1 Bedroom | 1 BHK (2,3) to 1 BHK (5,10) | 692.33 to 722.25 Sq Ft | Apartment | |
| UNIT PLAN | 2 Bedrooms | 2 BHK (1,4) to 2 BHK (7,8) | 1107.49 to 1156.47 Sq Ft | Apartment |

Grid Properties

Greenfield Real Estate Development

Dubai South

Dubai South