
Starting FromCall Us
Al Ghadeer Parks 2
Al Ghadeer
 Menu
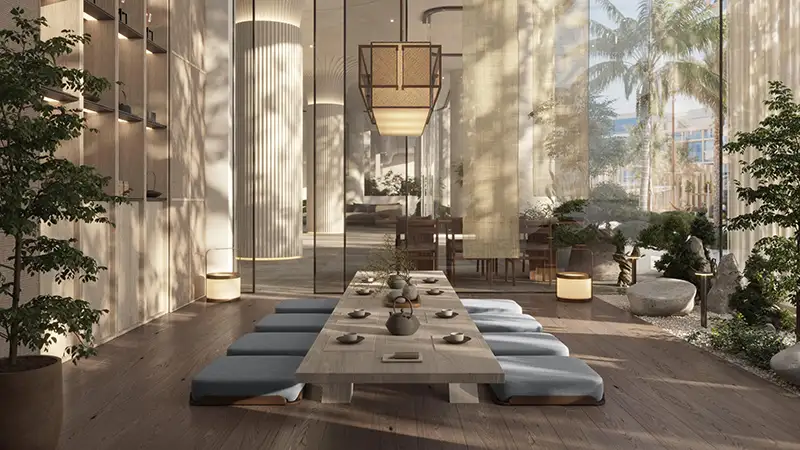
Mamsha Palm has well-designed floor plans for 1, 2 and 3-bedroom apartments and sky villas, made for modern lifestyles. Open layouts make the most of the living space, leaving plenty of room to relax, spend time with family and host guests. Every unit has large windows that frame lovely views of the island landscape and fill the interiors with natural light. Bedrooms are designed as peaceful retreats, with ensuite bathrooms and walk-in closets that are both stylish and practical. Kitchens come with premium finishes and high-quality fixtures to suit residents with refined taste.
| Floor Plan | Category | Unit Type | Floor Details | Sizes | Type |
|---|---|---|---|---|---|
| Layout | 1 Bedroom | TYPE 1 to TYPE 3 | Various Sizes | Apartment | |
| Layout | Typical Floor Plan | LEVEL 03 to TYPICAL FLOOR | Various Sizes | Apartment | |
| Layout | 2 Bedrooms | TYPE 1 to TYPE 3 | Various Sizes | Apartment | |
| Layout | 3 Bedrooms + Study + Maid | TYPE 1 to TYPE 2 | Various Sizes | Apartment | |
| Layout | 4 Bedrooms + Maid | SKY VILLA | Various Sizes | Villa |
Al Ghadeer

Al Ghadeer

Yas Island

Al Ghadeer

SDIC

Bloom Holding

Bloom Holding

Reportage Properties