
Starting FromCall Us
Al Ghadeer Parks 2
Al Ghadeer
 Menu
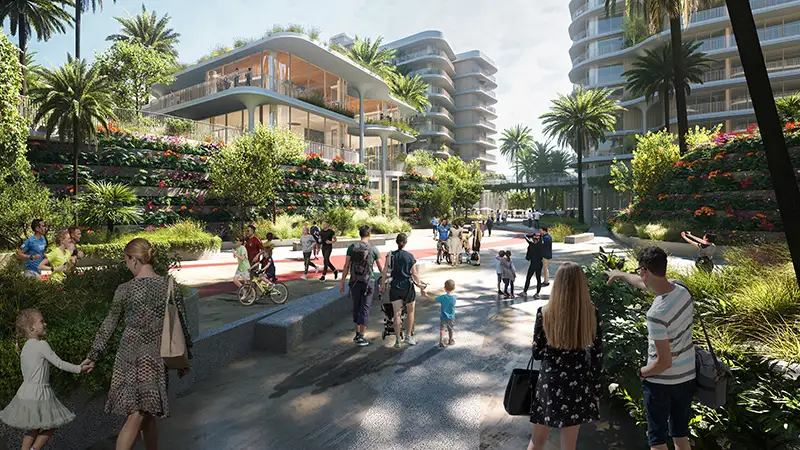
Mamsha Gardens B comes with a range of well-thought-out floor plans to suit different lifestyles, including 1, 2 and 3-bedroom apartments and a select collection of townhouses. Every unit is carefully planned to make the most of natural light, ventilation and privacy, so it feels comfortable and welcoming. The apartments have open-plan layouts, modern kitchens, generous living areas and private balconies looking over the green gardens or Saadiyat's beautiful coastline. The townhouses feel even more exclusive, with private terraces and direct access to the landscaped gardens.
| Floor Plan | Category | Unit Type | Floor Details | Sizes | Type |
|---|---|---|---|---|---|
| Unit Plan | 1 Bedroom | Type 1 | 99.00 to 99.00 Sq Mtr | Apartment | |
| Podium 01 to Typical | Layout Plan | Type 01 to Type 02 | Various Sizes | Apartment | |
| Unit Plan | 2 Bedrooms + Maid + Study | Type 1 to Type 3 | 195.00 to 261.00 Sq Mtr | Apartment | |
| Unit Plan | 2 Bedrooms + Maid | Townhouse | 284.00 to 284.00 Sq Mtr | Townhouse | |
| Unit Plan | 3 Bedrooms + Study + Maid | Type 2 | 262.00 to 262.00 Sq Mtr | Apartment | |
| Unit Plan | 3 Bedrooms + Maid | Townhouse | 387.00 to 387.00 Sq Mtr | Townhouse |
Al Ghadeer

Al Ghadeer

Yas Island

Al Ghadeer

SDIC

Bloom Holding

Bloom Holding

Reportage Properties