
Starting FromCall Us
Al Ghadeer Parks 2
Al Ghadeer
 Menu
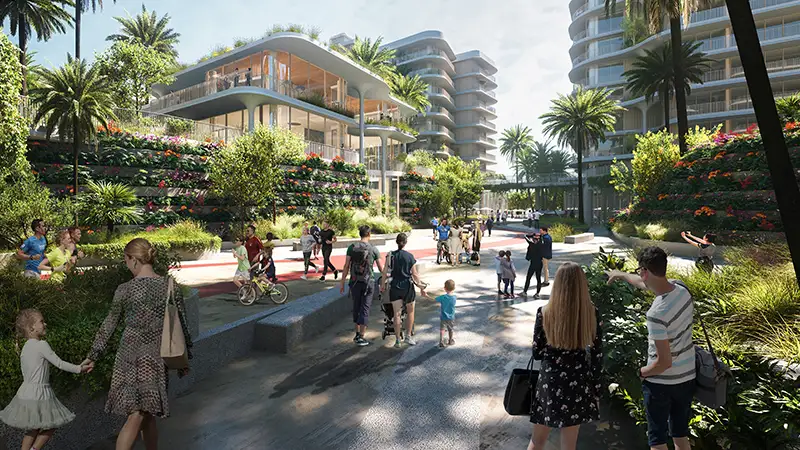
Mamsha Gardens offers a choice of spacious, well-designed homes, with each floor plan shaped to suit different lifestyles. From contemporary units to larger multi-bedroom homes, they offer panoramic views of the island's coastline or lush garden courtyards. Every unit has an open layout that makes the most of light and space, with interiors that balance style and practicality. High-quality finishes, modern amenities and plenty of storage make these homes just as good for quiet downtime as for having guests over, ideal for anyone after a stylish but practical place to live.
| Floor Plan | Category | Unit Type | Floor Details | Sizes | Type |
|---|---|---|---|---|---|
| Unit Plan | 1 Bedroom | Type 1 | 99.00 to 99.00 Sq Mtr | Apartment | |
| Layout Plan | Typical Floor Plan | Type 01 to Type 02 | Various Sizes | Apartment | |
| Unit Plan | 2 Bedrooms + Maid + Study | Type 1 to Type 3 | 195.00 to 261.00 Sq Mtr | Apartment | |
| Unit Plan | 2 Bedrooms + Maid | Townhouse | 284.00 to 284.00 Sq Mtr | Townhouse | |
| Unit Plan | 3 Bedrooms + Study + Maid | Type 2 | 262.00 to 262.00 Sq Mtr | Apartment | |
| Unit Plan | 3 Bedrooms + Maid | Townhouse | 387.00 to 387.00 Sq Mtr | Townhouse |
Al Ghadeer

Al Ghadeer

Yas Island

Al Ghadeer

SDIC

Bloom Holding

Bloom Holding

Reportage Properties