
Starting FromCall Us
Al Ghadeer Parks 2
Al Ghadeer
 Menu
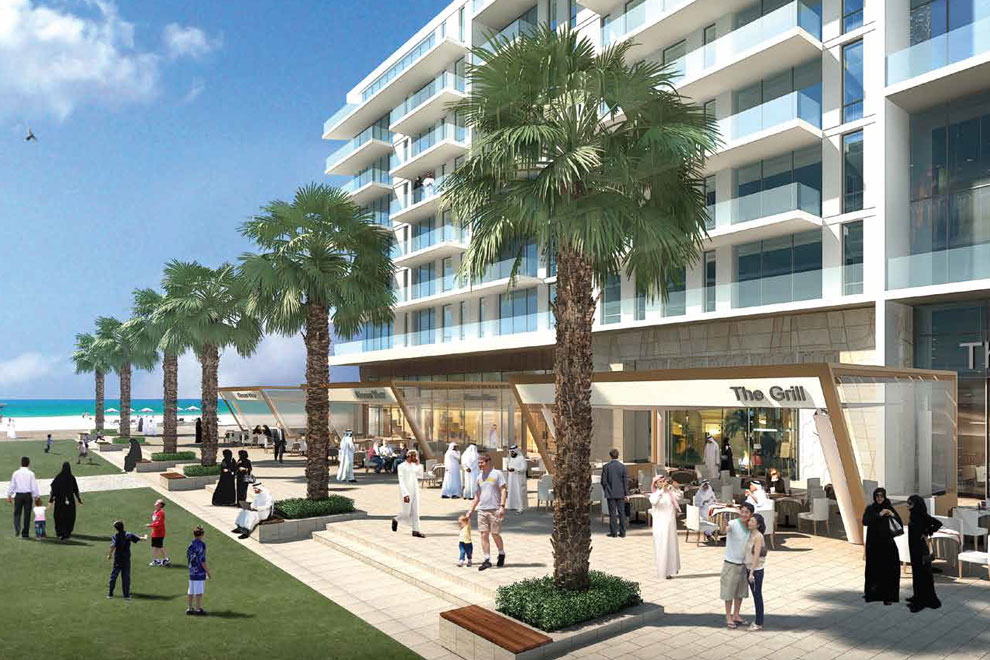
The apartments, townhouses and penthouses at Mamsha Al Saadiyat have floor plans with a distinct look and style. Every unit has spacious living areas, lavish interiors and premium fittings that meet international standards. Units come in different sizes, so you can pick the option that suits you best.
| Floor Plan | Category | Unit Type | Floor Details | Sizes | Type |
|---|---|---|---|---|---|
| 1 Bedroom | 1 Bedroom | Mamsha-A1-01-13 ,1 Bed 146.00-sq.mt to Mamsha-L6-03-04 , 1 Bed-135.00-sq.mt | 132.00 to 158.00 Sq Ft | — | |
| 2 Bedrooms | 2 Bedrooms | Mamsha-A1-01-10 , 2 Bed 184.00-sq.mt to Mamsha-L6-G-09 , 2 Bed-221.00-sq.mt | 170.00 to 298.00 Sq Mtr | — | |
| 3 Bedrooms | 3 Bedrooms | Mamsha-A1-01-01 ,3 Bed-294.00 sq.mt to Mamsha-T7-G-02 , 3 Bed-397.00-sq.mt | 278.00 to 430.00 Sq Ft | — | |
| 4 Bedroom | 4 Bedroom | Mamsha-A1-07-04 , 4 Bed-519.00-sq.mt to Mamsha-L6-05-04 , 4 Bed-538.00-sq.mt | 487.00 to 538.00 Sq Mtr | — | |
| 5 Bedroom | 5 Bedroom | Mamsha-A2-06-01 , 5 Bed-1545.01-sq.mt to Mamsha-L6-06-01 , 5-Bed-1545.00-sq.mt | 1519.00 to 1545.00 Sq Mtr | — |
Al Ghadeer

Al Ghadeer

Yas Island

Al Ghadeer

SDIC

Bloom Holding

Bloom Holding

Reportage Properties