
Starting FromAED 1.25M
Stella Maris
Dubai Marina
 Menu

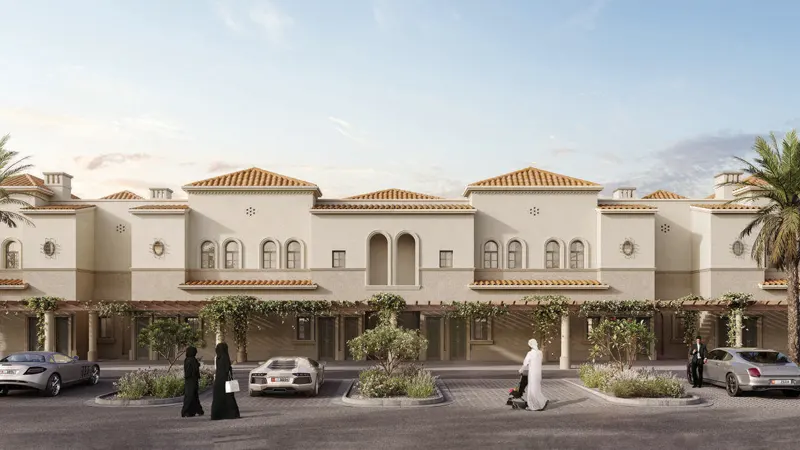
The Malaga floor plans cover 3, 4, 5 and 6-bedroom villas designed to be flexible, make the most of the space and work well day to day. The layouts focus on open-plan living, with living, dining and kitchen areas flowing into one another. Bedrooms are carefully placed so each one has privacy, and large windows bring natural light into every corner. Extras such as maid rooms, storage areas and private outdoor spaces add practicality. The design suits modern family life and balances comfort with getting things done.
| Floor Plan | Category | Unit Type | Floor Details | Sizes | Type |
|---|---|---|---|---|---|
| Unit Plan | 3 Bedrooms + Maid | Type A to Type B | 2734.00 to 2734.00 Sq Ft | Villa | |
| Unit Plan | 4 Bedrooms + Maid | Type A to Type B | 3401.00 to 3401.00 Sq Ft | Villa | |
| Unit Plan | 5 Bedrooms + Maid | Type A to Type B | 4596.00 to 4596.00 Sq Ft | Villa | |
| Unit Plan | 6 Bedrooms + Maid | Type A to Type B | 5543.00 to 5543.00 Sq Ft | Villa |
Dubai Marina

Saadiyat Island

Saadiyat Abu Dhabi

Bloom Living
Bloom Holding

Bloom Holding

Bloom Holding
Bloom Holding