
Starting FromAED 665K
MAG 330 Apartments
Dubailand
 Menu
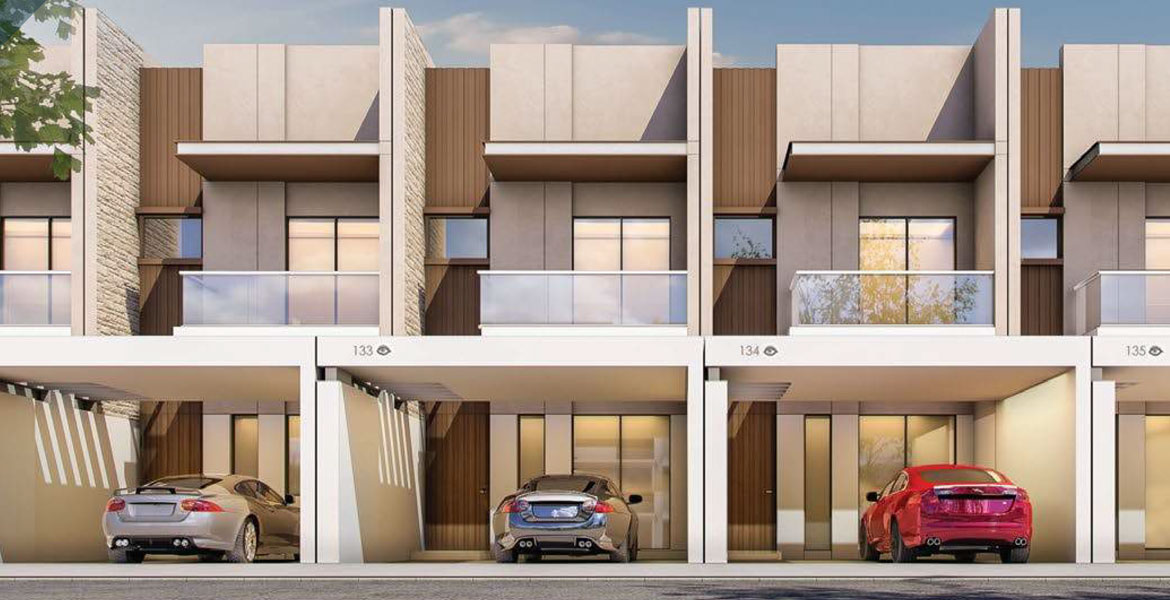
MAG Eye Townhouse offers exclusive floor plans for 2, 3 & 4 bedroom units, ranging from 1,638 sq.ft. to 2,930 sq.ft., with a choice of layout types. You can pick from several floor plan designs, all with well-fitted interiors and exteriors.
| Floor Plan | Category | Unit Type | Floor Details | Sizes | Type |
|---|---|---|---|---|---|
| 2 Bedrooms | 2 Bedrooms | 2A Townhouses,Size 1638.23 Sq.ft to 2B Townhouses,Size 1674.02 Sq.ft | 1638.23 to 1674.02 Sq Ft | — | |
| 3 Bedrooms | 3 Bedrooms | 3A Townhouses,Size 2031.05 Sq.ft to 3B Townhouses,Size 2066.48 Sq.ft | 2031.05 to 2066.48 Sq Ft | — | |
| 4 Bedroom | 4 Bedroom | 4B Townhouses, Size 2866.44 Sq.ft | 2866.44 to 2866.44 Sq Ft | — |
Dubailand
Jumeirah Lake Towers
Dubai Sports City

Mohd Bin Rashid City

Azizi Developments

Rabdan Developments

Azizi Developments
Azizi Developments