
Starting FromAED 665K
MAG 330 Apartments
Dubailand
 Menu
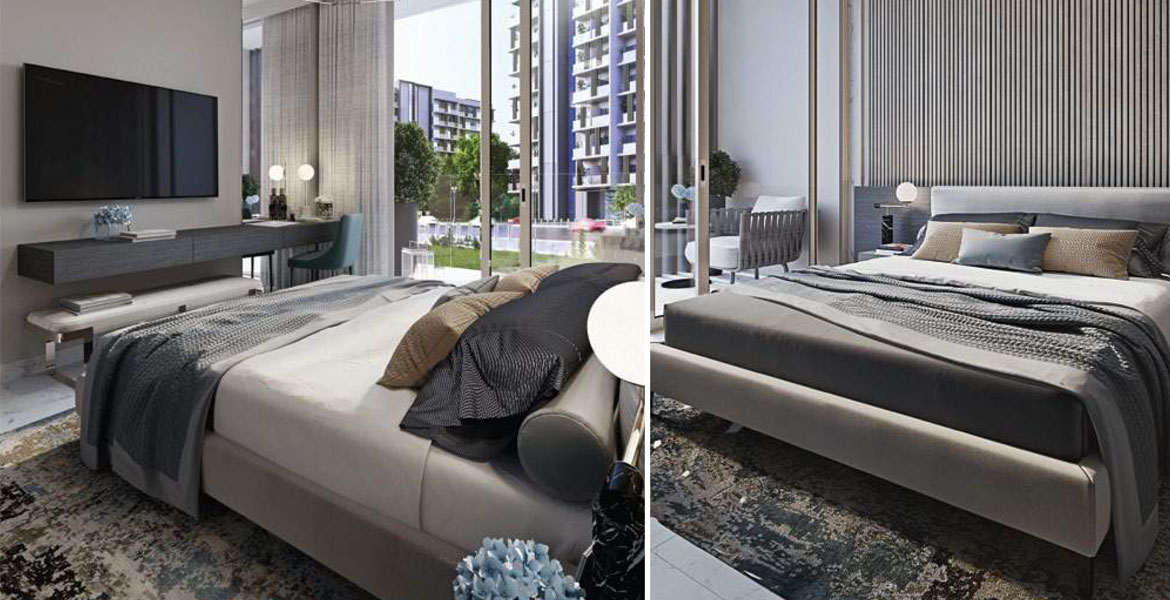
At MAG EYE, the floor plans for the townhouses and apartments are designed around your specific needs. With a variety of sizes and configurations, you can pick the option that best fits your needs and profile.
Apartments range from 397 sq.ft. to 908 sq.ft., while townhouses usually range from 1,625 sq.ft. to 2,451 sq.ft. Depending on your needs and preferences, units also come with a spacious master bedroom, living and dining area, and a terrace and balcony overlooking the green garden.
| Floor Plan | Category | Unit Type | Floor Details | Sizes | Type |
|---|---|---|---|---|---|
| Studio | Studio | Studio, Size 391.00 Sq.ft to Studio, Size 474.00 Sq.ft | 391.00 to 474.00 Sq Ft | — | |
| 1 Bedroom | 1 Bedroom | 1 Bedroom, Size 798.80 Sq.ft to 1 Bedroom, Size 908.00 Sq.ft | 798.80 to 908.00 Sq Ft | — | |
| 1 Bedroom | 1 Bedroom | 1 Bedroom, Size 756.00 Sq.ft | Various Sizes | Apartment | |
| 2 Bedrooms | 2 Bedrooms | 2A Townhouses,Size 1638.23 Sq.ft to 2B Townhouses,Size 1674.02 Sq.ft | 1638.23 to 1674.02 Sq Ft | — | |
| 3 Bedrooms | 3 Bedrooms | 3A Townhouses,Size 2031.05 Sq.ft to 3B Townhouses,Size 2066.48 Sq.ft | 2031.05 to 2066.48 Sq Ft | — | |
| 4 Bedroom | 4 Bedroom | 4B Townhouses, Size 2866.44 Sq.ft | 2866.44 to 2866.44 Sq Ft | — |
Dubailand

Mohd Bin Rashid City
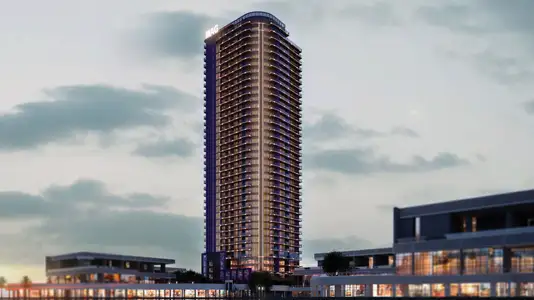
Jumeirah Lake Towers
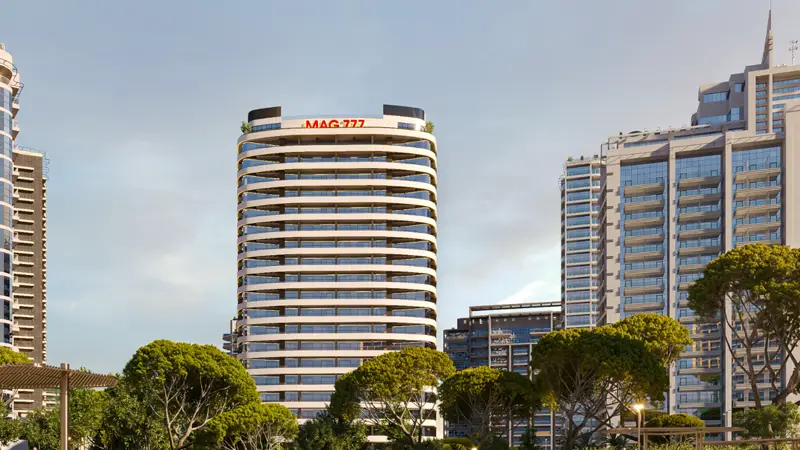
Dubai Sports City

Azizi Developments

Rabdan Developments

Azizi Developments
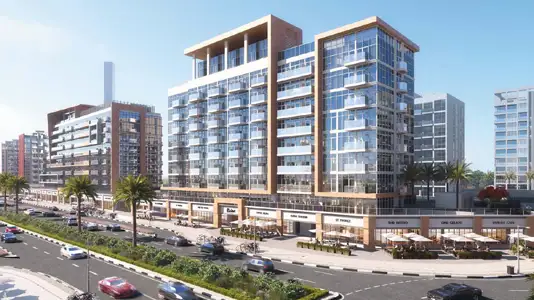
Azizi Developments