
Starting FromAED 665K
MAG 330 Apartments
Dubailand
 Menu
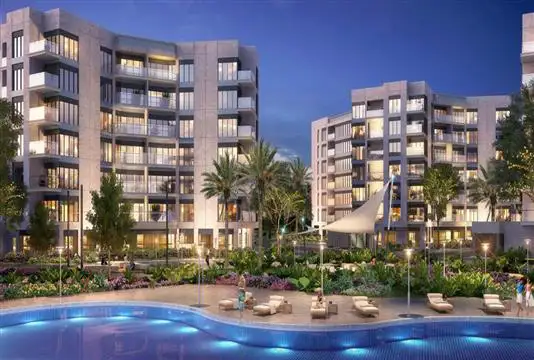
MAG 5 Boulevard offers spacious floor plans across studios and 1, 2 & 3 bedroom apartments, all beautifully designed with ultra-premium features inspired by next-generation living. Each unit is planned to give residents as much space as possible. The 7 residential buildings hold 528 units in total: 72 studios, 324 one-bedroom, 120 two-bedroom and 12 three-bedroom units, each designed with roomy surroundings. Homes include a luxurious master bedroom, bedroom, dining/kitchen area, parking spaces, a terrace and access to gardens.
| Floor Plan | Category | Unit Type | Floor Details | Sizes | Type |
|---|---|---|---|---|---|
| STUDIO | STUDIO | Typical-Studio-6th-Floor | 475.65 to 475.65 Sq Ft | Apartment | |
| 1 Bedroom | 1 Bedroom | Type-A-1-Bedroom to Type-C-1-Bed | 635.28 to 660.47 Sq Ft | — | |
| 2 Bedrooms | 2 Bedrooms | Type-A-2-Bedroom to Type-B-2-Bedroom | 997.71 to 1035.06 Sq Ft | — |
Dubailand

Mohd Bin Rashid City
Jumeirah Lake Towers
Dubai Sports City

Grid Properties

Greenfield Real Estate Development

Dubai South

Dubai South