
Starting FromAED 12.5M
Selora Residences
Mohd Bin Rashid City
 Menu
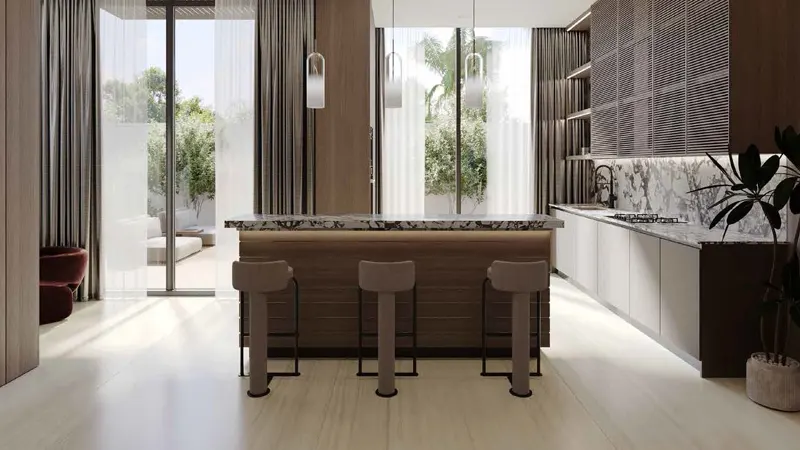
The floor plan options at Lua Residences cover premium 4, 5 and 6-bedroom villas in a range of layouts and designs, so residents get a home that suits them. Each villa is built to meet the varied needs of modern families and to make the most of space and functionality. There are four stylish configurations, from the Capella villas to the spacious Polaris villas, and all come with a private swimming pool, elevators and a landscaped garden.
| Floor Plan | Category | Unit Type | Floor Details | Sizes | Type |
|---|---|---|---|---|---|
| Capella Villas | 4 Bedrooms + Maid | Twin Villa, 28 Units | 3437.05 to 3437.05 Sq Ft | Villa | |
| Ara Villas to Luna Villas | 5 Bedrooms + Maid | Type A, 2 Units to Type B, 9 Units | 4579.22 to 4842.08 Sq Ft | Villa | |
| Polaris Villa | 6 Bedrooms + Maid | 3 Units | 7259.46 to 7259.46 Sq Ft | Villa |
Mohd Bin Rashid City

Azizi Developments

MAG Property Development

Rabdan Developments

Azizi Developments