
Starting FromCall Us
Aris by Grid
Grid Properties
 Menu
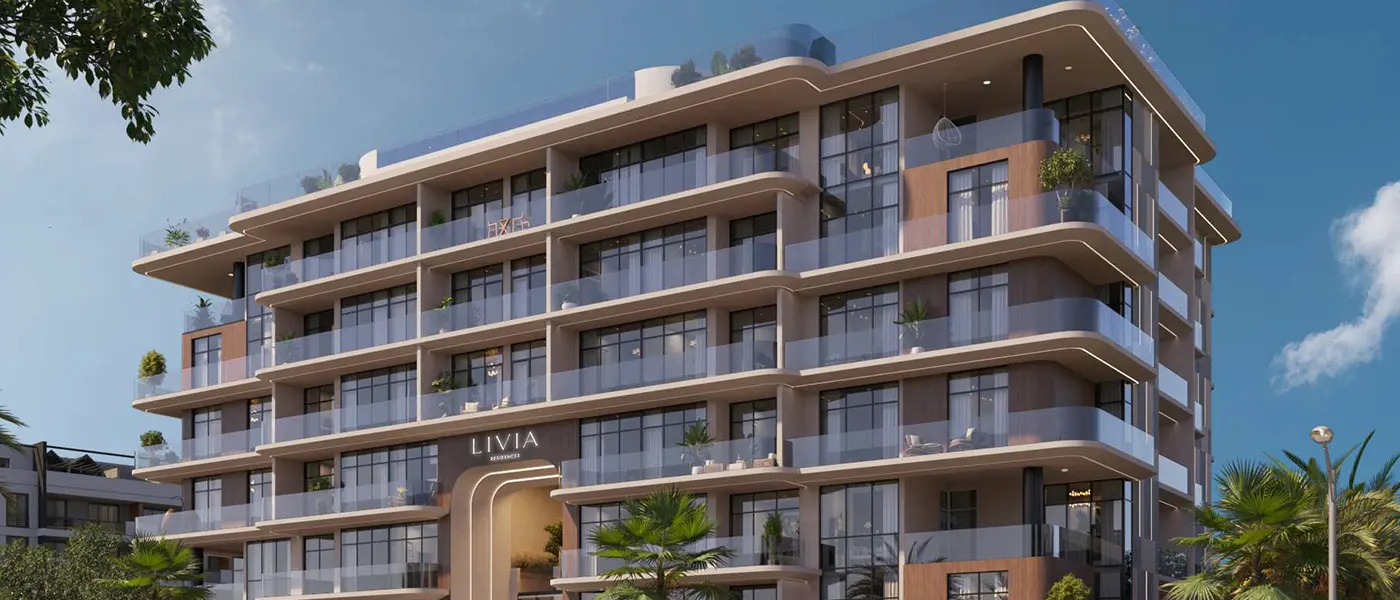
Livia Residences at Dubai South is a residential development by Barco Developments with studios and 1 and 2-bedroom apartments, built around the idea of harmony at home. It's more than an address. Everything here, from the architecture to the light to the everyday conveniences, has been planned with purpose. Picture the first morning sun pouring in through full-height windows, then evenings spent in the rooftop garden or at the outdoor cinema. Life here feels balanced: generous on space, polished in the details and ambitious about long-term value. Carefully planned interiors meet smart technology, the layout of each apartment gives you both privacy and connection, and the building itself becomes the backdrop to a good life. This is boutique living that takes a Los Angeles design language, adapts it to Dubai's bright, fast pace and gives everyday life a relaxed yet refined feel.
The development is in Dubai South, a master-planned district designed around the future Al Maktoum International Airport and growing fast to capture Dubai's next wave of growth. The location ticks a lot of boxes: it's close to the airport, linked to major highways including Sheikh Mohammed Bin Zayed Road and Emirates Road, and within easy reach of Expo City, Jebel Ali Free Zone and the beaches at JBR and Palm Jebel Ali. Dubai South Metro station is minutes away, and regional business and entertainment centres are a short drive. Dubai South's long-term vision for residential and commercial growth only adds to its appeal as a well-planned place to live and invest.
The architecture is deliberately restrained and elegant, drawing on LA living while responding to Dubai's climate and lifestyle. The boutique building (G+6+R) has proportions designed around light and ventilation, and three-metre-high ceilings give every home a real sense of space and airiness. The arrival experience, a lobby finished with marble accents, sculptural details and warm lighting, sets the tone for the quality you'll find in every shared area. Across the facade and the shared levels, clean lines, textured finishes and outdoor terraces create an easy flow between indoors and out, giving the building a sense of place that feels open to the sky.
Beyond the main leisure facilities, the building is full of small conveniences that make daily life easier and more pleasant. Children have several play zones, including shaded and open play areas, a kids' pool and a splash pad, while adults can unwind in the steam room and sauna or get work done in co-working areas with a gazebo and Wi-Fi in the common spaces. Thoughtful extras such as a pet corner, a roof garden, a garden terrace and reading nooks make sure there are quiet, restful spots as well as active ones.
Safety and practicality are covered with 24/7 smart security and hassle-free parking, and the landscape design adds shade, family spaces and sunken seating areas. The outdoor spaces are planned to encourage residents to spend more time outside without giving up their privacy. For buyers, there's a market-friendly payment plan, so most of the capital isn't due until handover. The aim is to get units ready for rental sooner, with the potential for quicker returns on investment.
50%
During ConstructionEasy Installments50%
On Handover100% CompletionDubai South, Dubai
| Floor Plan | Category | Unit Type | Floor Details | Sizes | Type |
|---|---|---|---|---|---|
| 1st Floor | Studio | Unit 104-504 to Unit 109-510 | 392.00 to 392.00 Sq Ft | Apartment | |
| 1st Floor to 4th Floor | 1 Bedroom | Unit 101-601 (Type B) to Unit 407-606 (Type C) | 783.00 to 825.00 Sq Ft | Apartment | |
| 1st Floor to 6th Floor | 2 Bedrooms | Unit 103-603 (Type B) to Unit 607 (Type B1) | 1208.00 to 1319.00 Sq Ft | Apartment |
Grid Properties

Greenfield Real Estate Development

Dubai South

Dubai South