Starting FromAED 850K
Holm One
Jumeirah Garden City
 Menu
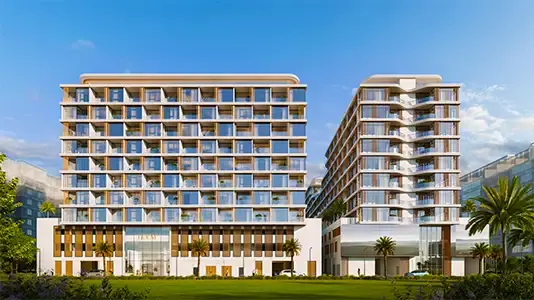
Linea sits in Al Satwa at Jumeirah Garden City and offers studio, 1-bedroom and 2-bedroom apartments. The homes are designed to deliver contemporary living at its best, with beautiful finishes and generous proportions. The plans are carefully thought out to bring in as much natural light as possible and create open, airy interiors, with bedrooms designed for privacy and an efficient flow between the living, dining and kitchen areas. Shaped around residents' needs and rental demand, these flexible layouts suit different lifestyles while keeping a modern, practical style, so every unit is as stylish as it is functional.
| Floor Plan | Category | Unit Type | Floor Details | Sizes | Type |
|---|---|---|---|---|---|
| 1st To 7th Floor | Studio | 702-713 to Unit 205-227 | Various Sizes | Apartment | |
| 1st To 7th Floor | 1 Bedroom | Unit 101-104 (Type 2A) to Unit 718 (Type 7) | Various Sizes | Apartment | |
| Layout Plan | Typical Floor Plan | 1st Floor to 7th Floor | Various Sizes | Apartment | |
| 1st To 7th Floor | 2 Bedrooms + Study | Unit 110-129 to Unit 714 & 715 | Various Sizes | Apartment |

Axiom Prime Development

Object 1 Development

Purvanchal Developers

Alaia Developments