
Starting FromAED 1.19M
Alton at Town Square
Town Square Dubai
 Menu
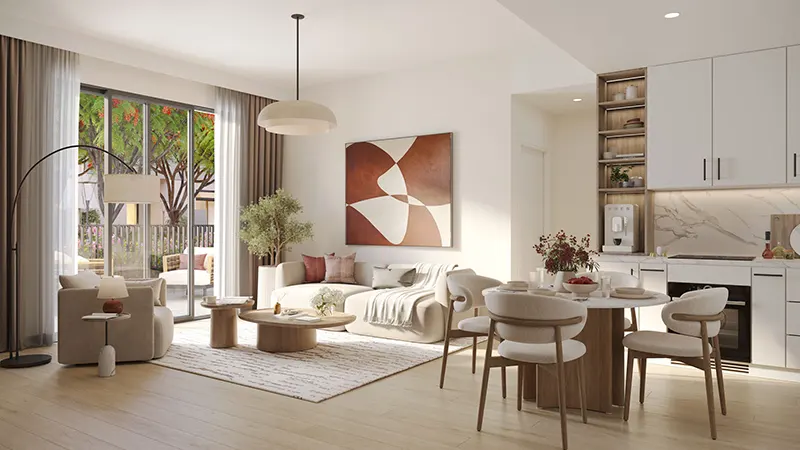
The floor plans at Nshama Lexington have spacious layouts that suit a wide range of residents, from cozy bedroom units to large family-sized apartments. Units come with premium finishes, including open-plan kitchens, porcelain flooring and built-in wardrobes that are both elegant and practical. The plans put natural light and smart use of space first, so homes feel warm and inviting. Singles and families alike will find a layout that fits them in this lively community.
| Floor Plan | Category | Unit Type | Floor Details | Sizes | Type |
|---|---|---|---|---|---|
| 1 Bedroom | 1 Bedroom | Type A to Type D | 630.12 to 979.09 Sq Ft | Apartment | |
| 2 Bedroom | 2 Bedroom | Type A to Type H1 | 907.83 to 1696.82 Sq Ft | Apartment | |
| 3 Bedroom | 3 Bedrooms + Maid | Type A to Type A1 | 1411.69 to 2103.38 Sq Ft | Apartment | |
| 3 Bedroom | 3 Bedrooms + Maid | Type-A | 2202.30 to 2202.30 Sq Ft | Duplex |
Town Square Dubai

Town Square Dubai

Town Square Dubai
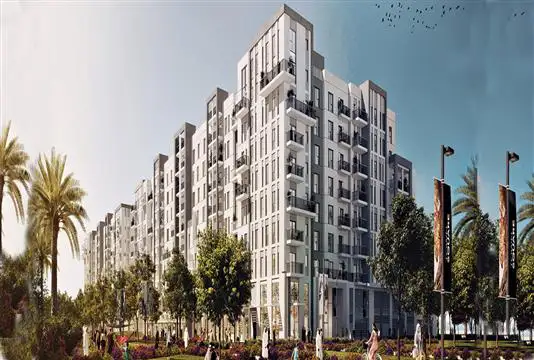
Town Square Dubai
Nshama
Nshama
Nshama
Nshama