
Starting FromCall Us
Aris by Grid
Grid Properties
 Menu
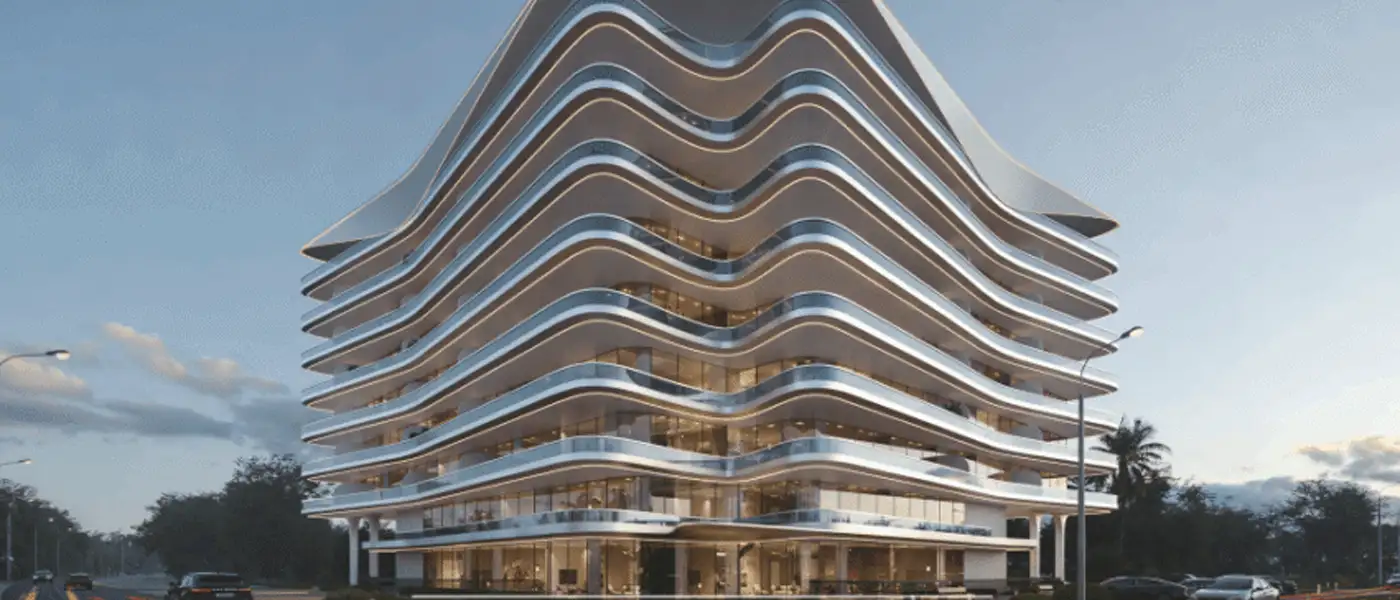
Legacy Heights at Dubai South is a low-rise luxury project from the well-known Legacy Homes Development, offering 1 to 3-bedroom apartments and duplex townhouses. Set in a fast-moving area, it brings a carefully shaped residential design that pairs contemporary style with a sense of exclusivity that's often hard to find in a modern city. The architecture strikes a good balance between three things: comfort, privacy and connectivity. It's planned around the needs of modern life, and the thoughtful detailing inside shows a real focus on practical living.
The project is a G+6 building with only 87 exclusive homes, which sets it apart from the high-density towers found elsewhere in the city. With so few units, living here feels more private and peaceful, which will appeal to people who value space and quiet. There's a choice of apartments and roomy duplex-style townhouses, suited to both individuals and families. Apartment sizes cover everything from smaller homes to larger family needs, while the townhouse layouts give extra space, comfort and flexibility.
The façade is minimal in style, with a light classical touch that gives the building a timeless look. The architecture uses straight lines, careful proportions and quality materials to create an exterior that feels refined and welcoming. Inside, open layouts let the living, dining and kitchen areas flow together, making better use of space and movement. Large windows bring in lots of natural light and help with ventilation, keeping the interiors bright and airy for everyday living.
The interiors are finished with comfort and practicality in mind, combining high-quality finishes with modern details that match what people expect from a home today. Clearly defined private areas, well-planned kitchens and careful design make every home both attractive and easy to live in. The duplex townhouses take things up a level, with living space spread over multiple floors for more privacy and room for larger households. Every part of these homes is designed to balance style with practicality.
Residents enjoy a safe, well-kept setting with leisure and play amenities that support both relaxation and an active lifestyle. The low-density planning means shared spaces don't get crowded and stay easy to reach and pleasant to use, which underlines the project's focus on quality living. This approach fits Dubai's wider vision for Dubai South as a well-connected city destination built for sustainable growth.
10%
Down PaymentOn Booking Date34%
During Construction1st to 25th Installment20%
On Handover100% Completion36%
Post-HandoverWithin 36 MonthsDubai South, Dubai
| Floor Plan | Category | Unit Type | Floor Details | Sizes | Type |
|---|---|---|---|---|---|
| Unit Plan | 1 Bedroom | 1 Bedroom | 1037.00 to 1037.00 Sq Ft | Apartment | |
| Unit Plan | 2 Bedrooms | 2 Bedroom | 1688.43 to 1688.43 Sq Ft | Apartment | |
| Unit Plan | 2 Bedrooms + Maid | 2 Bedroom | 2009.00 to 2009.00 Sq Ft | Townhouse | |
| Unit Plan | 3 Bedrooms + Maid | 3 Bedroom | 1710.00 to 1710.00 Sq Ft | Apartment |
Grid Properties

Greenfield Real Estate Development

Dubai South

Dubai South