Starting FromAED 985K
Celeste Heights at Al Furjan
Al Furjan
 Menu
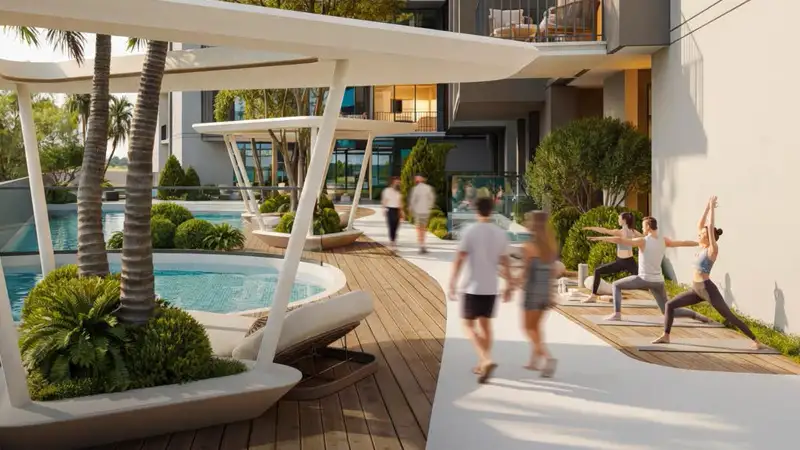
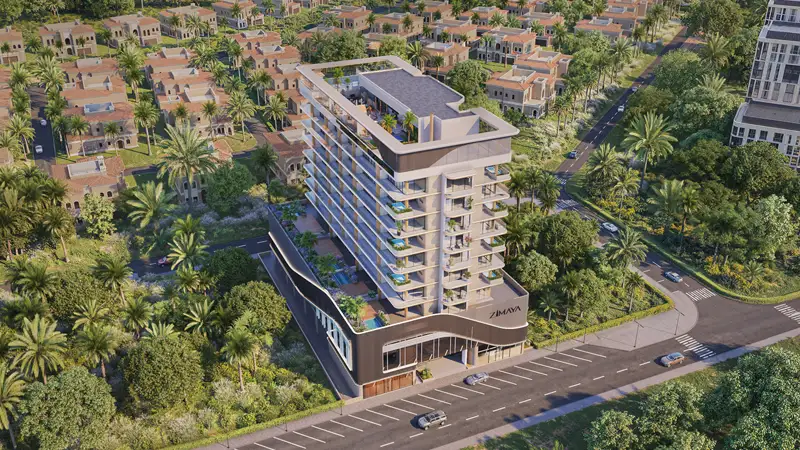
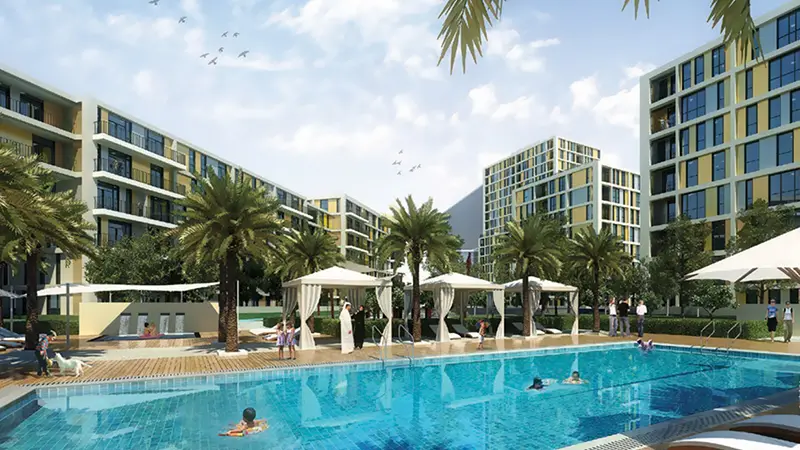
The master plan of Lawncrest Tower sets a single G+2P+8 building facing Jumeirah Golf Estates, so every unit keeps its fairway view. Community life centres on a landscaped podium raised above street level, which holds the pool deck, clubhouse, cabanas and social lawns. Ground-floor retail and a dedicated parking area make getting in and out easy, while pedestrian paths, walking tracks and green buffers are woven into the design, helping the building sit naturally within its golf course setting.
Al Furjan
Dubai Silicon OASIS
Jumeirah Village Circle

ASAK Development

Deyaar

Deyaar
Deyaar