
Starting FromAED 2.07M
Dalia at Masaar 3 Phase 7
Masaar 3
 Menu
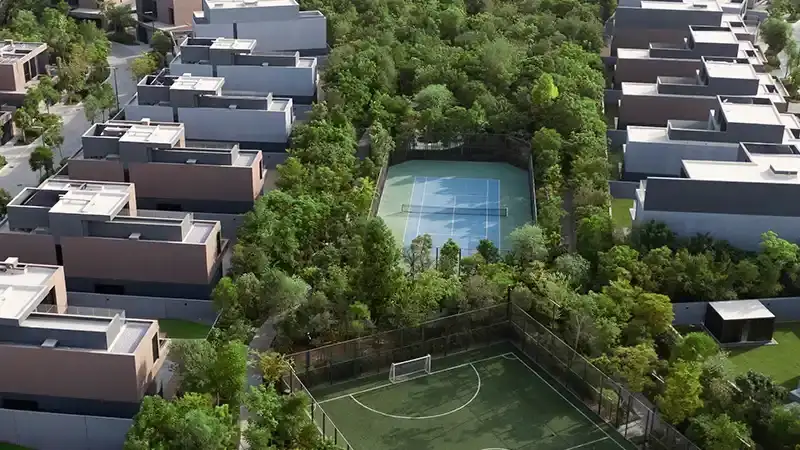
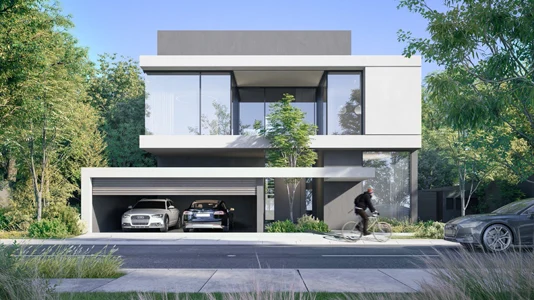
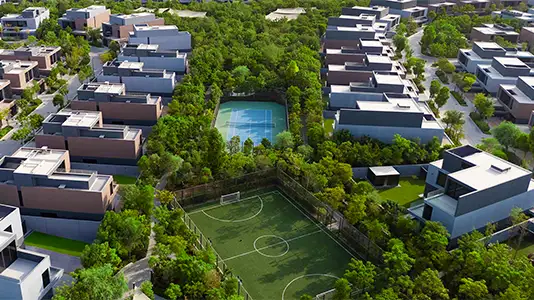
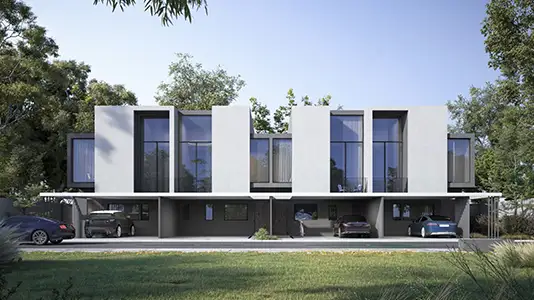
Laura at Masaar 3 is an eco-conscious, sustainable residential cluster offering modern townhouses and villas with well-thought-out floor plans. The rooms are flexible and easy to adapt, with open interiors, fully equipped kitchens and spacious bedrooms that give you calm, comfortable privacy. Expansive windows bring bright daylight, fresh air and scenic views into the furnished living areas and peaceful bedrooms.
| Floor Plan | Category | Unit Type | Floor Details | Sizes | Type |
|---|---|---|---|---|---|
| Typical Layout to Unit Layout | 2 Bedrooms + Maid | First Floor-B to Townhouse-B | 0.00 to 1959.00 Sq Ft | Townhouse | |
| Typical Layout to Unit Layout | 3 Bedrooms + Maid | Ground & First Floor-1 B to Townhouse-B | 0.00 to 2342.00 Sq Ft | Townhouse | |
| Typical Layout to Unit Layout | 4 Bedrooms + Maid | Ground & First Floor-A to Townhouse-B (Corner-End) | 0.00 to 3139.00 Sq Ft | Townhouse | |
| Typical Layout to Unit Layout | 4 Bedroom + Office + Maid | Ground Floor & First Floor-A (Signature) to Villa-B (Signature) | 0.00 to 4356.00 Sq Ft | Villa | |
| Typical Layout to Unit Layout | 5 Bedrooms + Pool + Maid | Ground Floor & First Floor-A (Signature) to Villa-B (Signature) | 0.00 to 6736.00 Sq Ft | Villa |
Masaar 3

Aljada

Aljada

Aljada
ARADA Developer
ARADA Developer
ARADA Developer
ARADA Developer