
Starting FromAED 600.9K
The Community
Jumeirah Village Triangle
 Menu
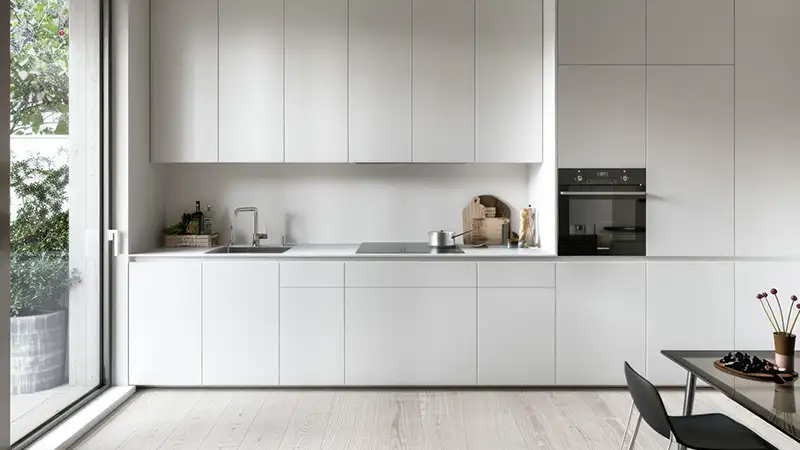
Lateral One, in the heart of Dubai Land Residential Complex, comes with well-thought-out floor plans. Every unit is designed around typical lease sizes, with as much space, natural light and ventilation as possible. Open living and dining areas are balanced with comfortably sized bedrooms, modern kitchens and bathrooms. Each home links the living and dining spaces easily while keeping the sleeping quarters private, so it feels practical and stylish at the same time. The designs focus on efficiency without sacrificing comfort, because every square foot counts. Flexible layouts suited to modern life make the project a good fit for families, professionals and property investors.
| Floor Plan | Category | Unit Type | Floor Details | Sizes | Type |
|---|---|---|---|---|---|
| 1st To 3rd Floor | Studio | Type 01 to Type 04 | 441.43 to 646.91 Sq Ft | Apartment | |
| 1st To 3rd Floor | 1 Bedroom | Type 01 to Type 09 | 703.53 to 1103.93 Sq Ft | Apartment | |
| Typical Floor Plan | Typical Floor Plan | 1st Floor to 3rd Floor | Various Sizes | Apartment | |
| 1st To 3rd Floor | 2 Bedrooms + Maid | Type 01 to Type 06 | 1334.94 to 2752.23 Sq Ft | Apartment |
Jumeirah Village Triangle

Dubai Sports City

Arjan

Dubai Motor City

GFS Developers

Mashriq Elite Developments

Reef Developments

Majid Developments