
Starting FromAED 2.07M
Dalia at Masaar 3 Phase 7
Masaar 3
 Menu
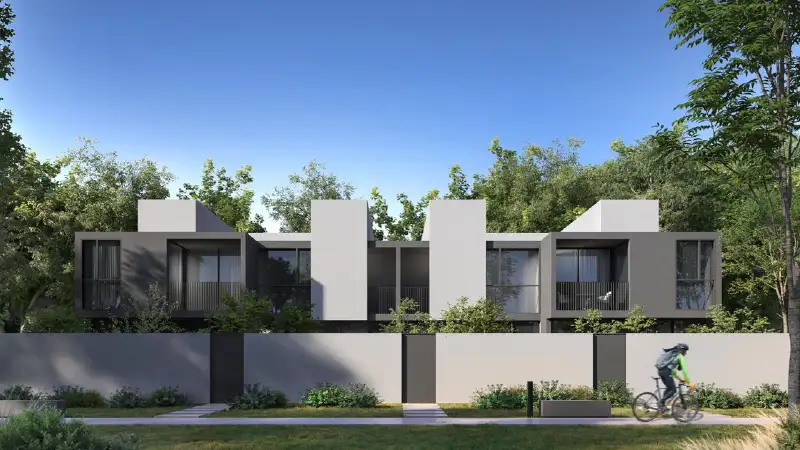
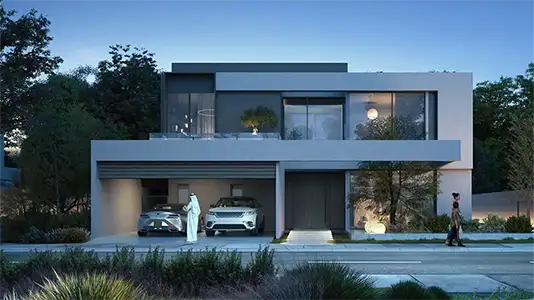
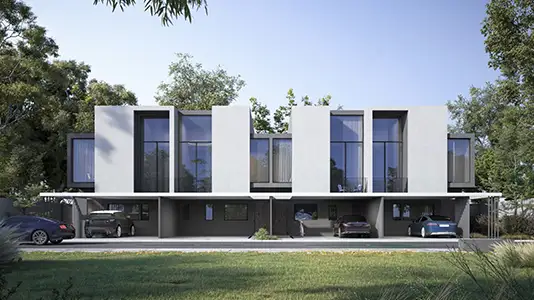
To suit different family needs, Lareen at Masaar 3 Phase 2 floor plans offer a great mix of 2, 3 & 4-bedroom townhouses along with 4 & 5-bedroom villas. Townhouses range from 1,959 to over 3,100 square feet, while the villas cover 3,700 to a generous 6,700 square feet, and some villas have rooftop terraces, private gardens and several living areas. Across the ground and first-floor plans, natural light and ventilation come first, so every home offers an easy mix of comfort, luxury and contemporary style.
| Floor Plan | Category | Unit Type | Floor Details | Sizes | Type |
|---|---|---|---|---|---|
| Unit | 2 Bedrooms + Maid | Middle A to Middle B | 1959.00 to 1959.00 Sq Ft | Townhouse | |
| Unit | 3 Bedrooms + Maid | Corner A to Middle Type 2 B | 2289.00 to 2342.00 Sq Ft | Townhouse | |
| Unit | 4 Bedrooms + Maid | Corner A to Middle B | 2559.00 to 3139.00 Sq Ft | Townhouse | |
| Unit | 4 Bedroom + Pool + Maid | Type 1 A to Type 2 B | 3765.00 to 4356.00 Sq Ft | Villa | |
| Unit | 5 Bedrooms + Pool + Maid | Type 1 A to Type 2 B | 5142.00 to 6736.00 Sq Ft | Villa |
Masaar 3

Aljada

Aljada

Aljada
ARADA Developer
ARADA Developer
ARADA Developer
ARADA Developer