
Starting FromCall Us
Remraam Phase 2
Dubailand
 Menu
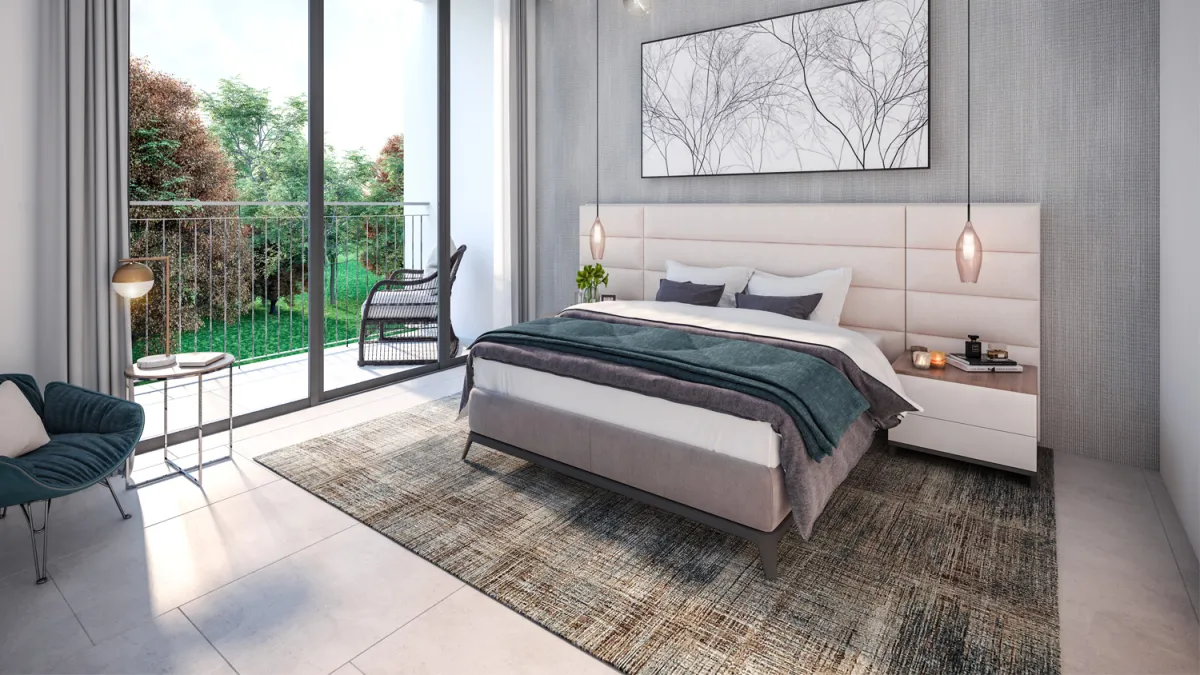
Villanova La Rosa Phase 5 offers a collection of contemporary 3 & 4-bedroom townhouses, with access to the park and leisure amenities for the whole family. The homes are designed with contemporary architecture that works in harmony with the natural surroundings. Every residence is carefully planned, with spacious living areas and a lush private garden. Residents can also use a range of community features, including a pool house, playground, sports court and a unique pet park.
| Floor Plan | Category | Unit Type | Floor Details | Sizes | Type |
|---|---|---|---|---|---|
| 3 Bedroom | 3 Bedrooms + Maid | Townhouse,Type 3M-1(M),Mid Unit Mirrored to Townhouse,Type 3M-6,Mid Unit | 1949.00 to 1993.00 Sq Ft | Townhouse | |
| 4 Bedroom | 4 Bedrooms + Maid | Townhouse,Type 4E-1(M),End Unit Mirrored to Townhouse,Type 4E-1,End Unit | 2342.00 to 2342.00 Sq Ft | Townhouse |
Dubailand
Jumeirah Beach Residence
Dubailand
Dubailand

GFS Developers

Al Helal Al Zahaby

MAG Property Development

Vincitore Real Estate Development LLC