
Starting FromAED 2M
Sunset Bay 3 by Imtiaz
Dubai Islands
 Menu

Kore Tower is planned with floor plans for studio, 1, 2 & 3 bedroom apartments, each with a carefully considered layout. The unit mix is broad enough to bring singles and families together under one roof. Exact layouts, carpet areas and balcony configurations for each type are expected to be shared during walkthroughs. If you like the building's understated façade, you can expect the same care in layouts designed to suit a range of needs.
| Floor Plan | Category | Unit Type | Floor Details | Sizes | Type |
|---|---|---|---|---|---|
| Layout Plan | Layout Plan | Layout Plan | Various Sizes | Apartment |
Dubai Islands
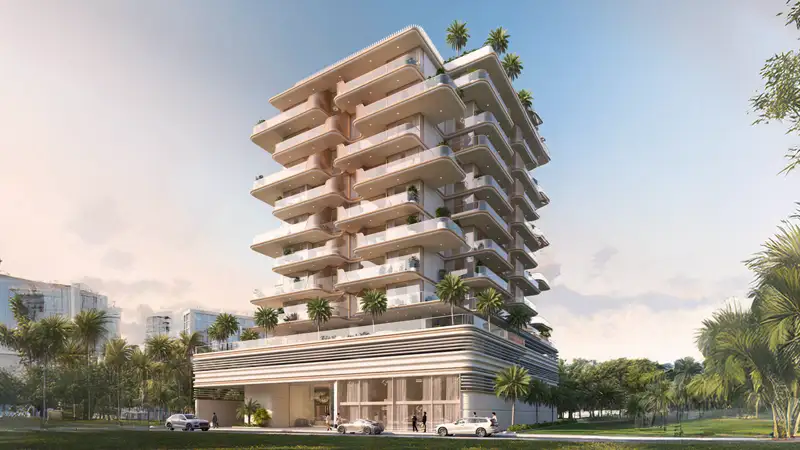
Dubai Islands
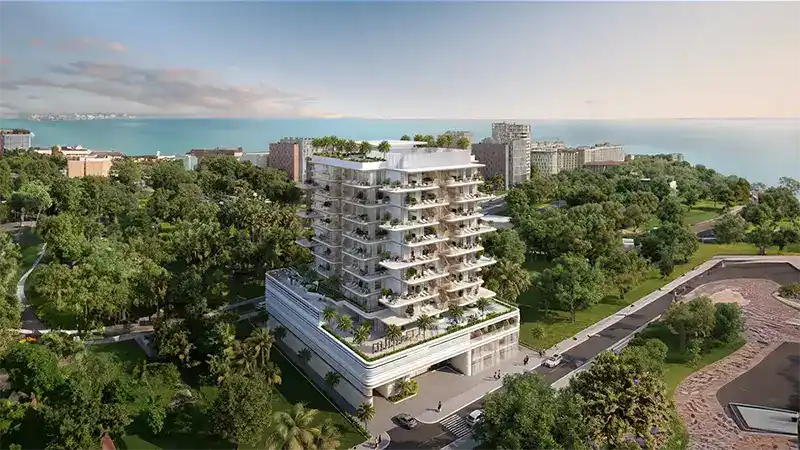
Dubai Islands
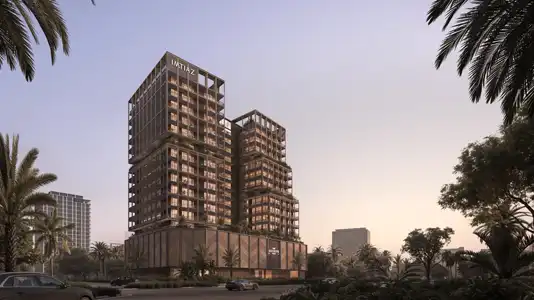
Dubai Land Residence Complex (DLRC)

GFS Developers

Mashriq Elite Developments

Reef Developments

Majid Developments