Starting FromCall Us
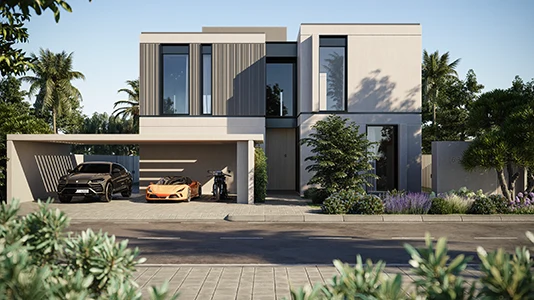
Fay Gardens at Masdar City
Masdar City
 Menu
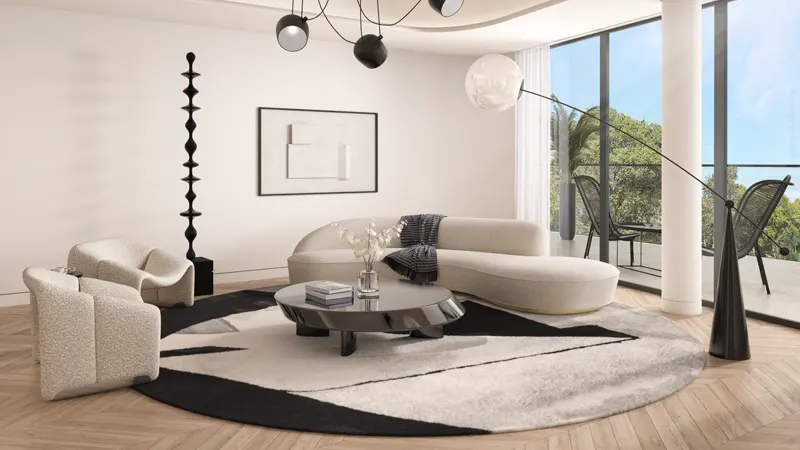
The floor plans of Karl Lagerfeld Villas are carefully designed with 5 to 7 bedrooms, giving residents plenty of luxury and comfort. From the grand entrance with its central catwalk to the generous interiors, every villa feels sophisticated and stylish. Features like a spiral staircase, sunken lounge, library lounge and rooftop terrace make each home a real pleasure to live in.
| Floor Plan | Category | Unit Type | Floor Details | Sizes | Type |
|---|---|---|---|---|---|
| 5 Bedroom | 5 Bedrooms + Maid | Ground To First Floor to Second Floor | 7769.00 to 7769.00 Sq Ft | Villa | |
| 6 Bedroom | 6 Bedrooms + Maid | Ground To First Floor to Second Floor | 11345.00 to 11345.00 Sq Ft | Villa | |
| 7 Bedroom | 7 Bedrooms + Maid | Basement To Ground Floor to Second Floor | 13006.00 to 18870.00 Sq Ft | Villa |
Masdar City

Masdar City
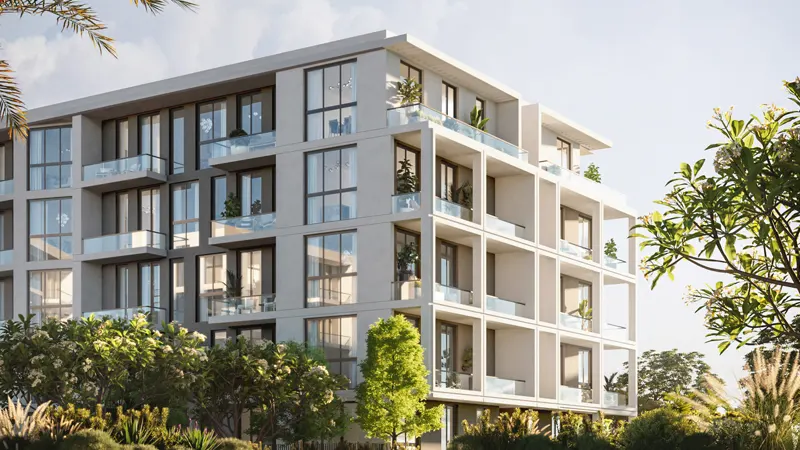
Jumeirah Village Circle
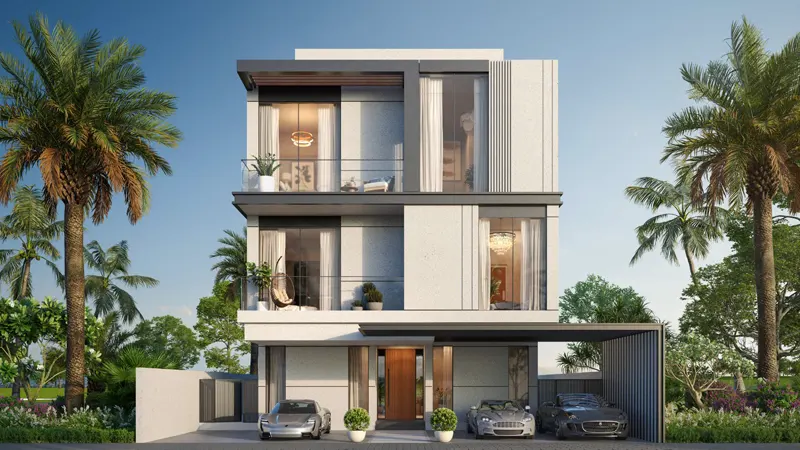
Jumeirah Golf Estates

Azizi Developments

MAG Property Development

Rabdan Developments

Azizi Developments