
Starting FromCall Us
Aris by Grid
Grid Properties
 Menu
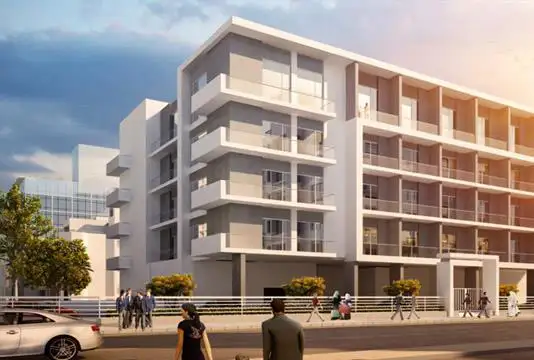
The floor plans at Kappa Acca 3 by Khamas Group offer spacious rooms across studios plus 1 & 2-bedroom apartments, available in various sizes and layouts. Studios start from 409 sq. ft., 1-bedroom units start from 623 sq. ft. and 2-bedroom units come in at 924 sq. ft. The interiors are finished with great detail, so you can enjoy the look inside and out, backed up by plenty of amenities.
| Floor Plan | Category | Unit Type | Floor Details | Sizes | Type |
|---|---|---|---|---|---|
| Studio | Studio | Studio Apartment, Size 481 Sq Ft | 481.00 to 481.00 Sq Ft | Apartment | |
| 1 Bedroom | 1 Bedroom | 1 Bedroom Apartment, Size 744 Sq Ft | 744.00 to 744.00 Sq Ft | — | |
| 2 Bedrooms | 2 Bedrooms | 2 Bedroom Apartment, Size 1093 Sq Ft | 1093.00 to 1093.00 Sq Ft | — |
Grid Properties

Greenfield Real Estate Development

Dubai South

Dubai South