Starting FromAED 570K
Guzel Towers Phase 4 at JVT
Jumeirah Village Triangle
 Menu
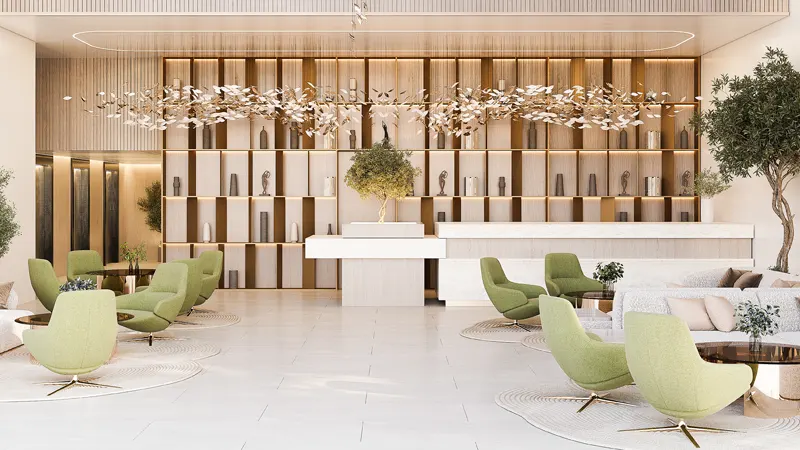
Jade Tower's floor plans are built around the different needs of modern residents, with studios and 1 & 2-bedroom apartments. You can pick a cozy studio, ideal for young professionals, or a roomy two-bedroom home that suits a growing family, so there's an option for every lifestyle. The interiors are carefully designed to make the most of space and function, with open-plan living areas, sleek kitchens and elegant bathrooms.
| Floor Plan | Category | Unit Type | Floor Details | Sizes | Type |
|---|---|---|---|---|---|
| Layout Plan | Layout Plan | 19th Floor to 2nd To 18th Floor | Various Sizes | Apartment |
Jumeirah Village Triangle

Jumeirah
Jumeirah Village Triangle
Jumeirah Village Triangle

Tranquil Infra Developers

DAMAC Properties

Dubai Properties

Meraki Developers