Starting FromAED 1.12M
J188 at Al Jadaf
Al Jaddaf
 Menu
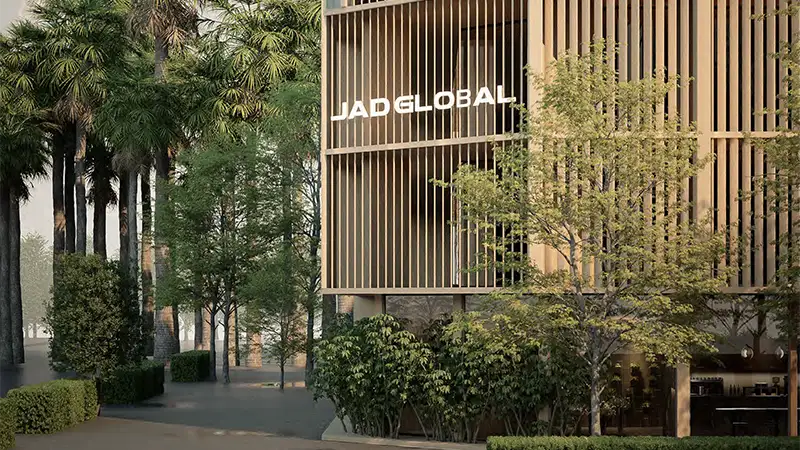
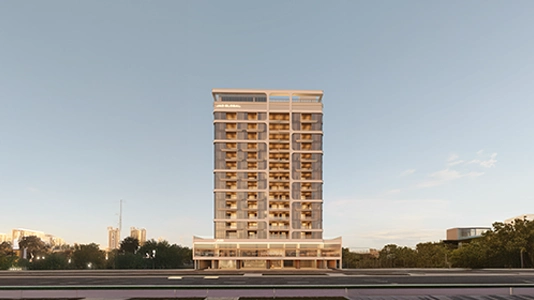
Jad 288 is a group of three low-rise buildings with a premium range of homes, each with stylish, furnished and luxurious floor plans. The homes are planned to give residents a balanced, calm and wellness-focused daily life. Inside, the spaces feel warm, inviting and roomy, with practical layouts that put comfort, privacy and time with family first.
| Floor Plan | Category | Unit Type | Floor Details | Sizes | Type |
|---|---|---|---|---|---|
| TOWER C | Studio | 2nd to 8th Floor (Type A-Unit 201-801) to 2nd to 8th Floor (Type B-Unit 201-801) | 391.00 to 397.00 Sq Ft | Apartment | |
| TOWER C | 1 Bedroom | 2nd to 8th Floor (Type A-Unit 201-801) to 2nd to 8th Floor (Type D-Unit 201-801) | 616.00 to 788.00 Sq Ft | Apartment | |
| TOWER C | 2 Bedrooms | 2nd to 8th Floor (Type A-Unit 201-801) to 2nd to 8th Floor (Type B-Unit 201-801) | 1153.00 to 1159.00 Sq Ft | Apartment |
Al Jaddaf
Al Satwa

Axiom Prime Development

Object 1 Development

Purvanchal Developers

Alaia Developments