Starting FromAED 2.66M
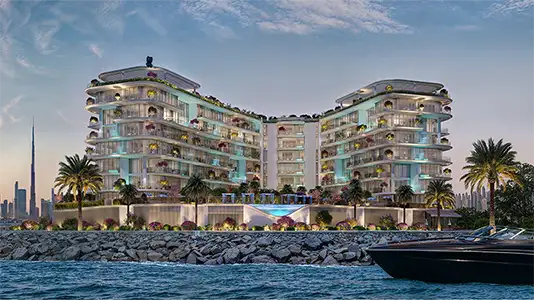
Villa Del Garda at Dubai Islands
Dubai Islands
 Menu
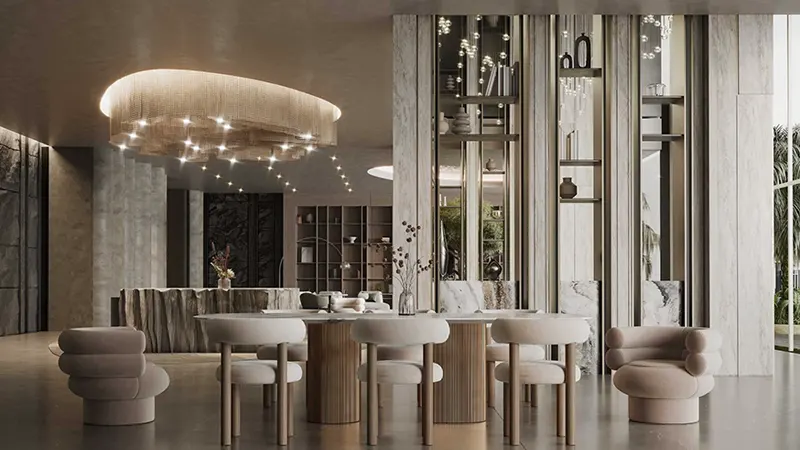
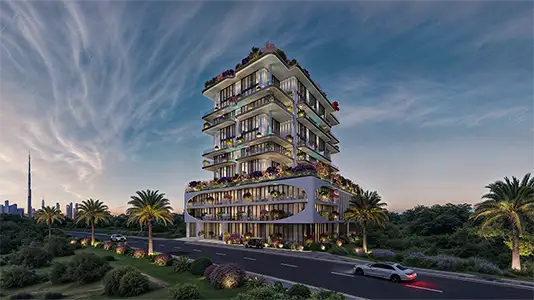
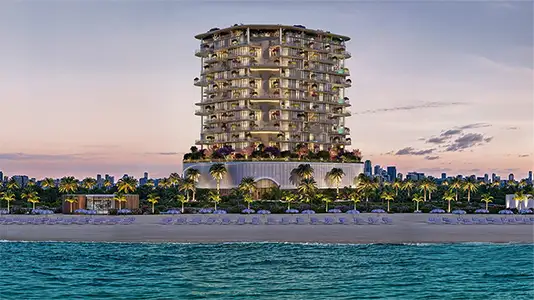
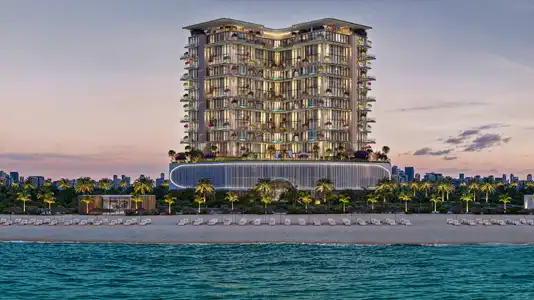
The master plan of Interstellar Tower reflects a commitment to balanced, practical design by the well-known Mr. Eight Development. Covering 1,800 square meters, the complex includes a lush park, a lively river and carefully planned landscaping with a variety of trees, shrubs and colourful flower beds. The living spaces are designed to feel peaceful yet full of energy, in the heart of Dubai. This natural setting complements the architecture, creating an environment where relaxation meets modern living. Inside the complex, a dedicated recreation area has retail outlets and a range of leisure facilities, so everything you need is just steps from your door. The 29-storey building stands out with its modern lines and elegant profile, set off by the greenery around it.
Dubai Islands
Dubai Islands
Dubai Islands
Dubai Islands

Danube Properties

Aqua Properties

Object 1 Development

Sol Properties