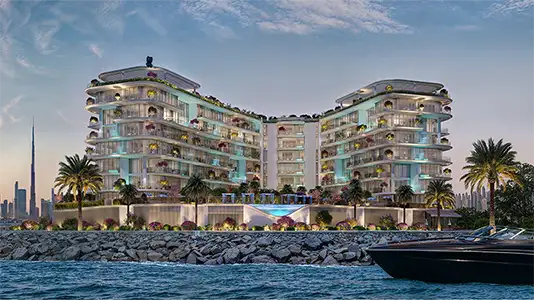
Starting FromAED 2.66M
Villa Del Garda at Dubai Islands
Dubai Islands
 Menu
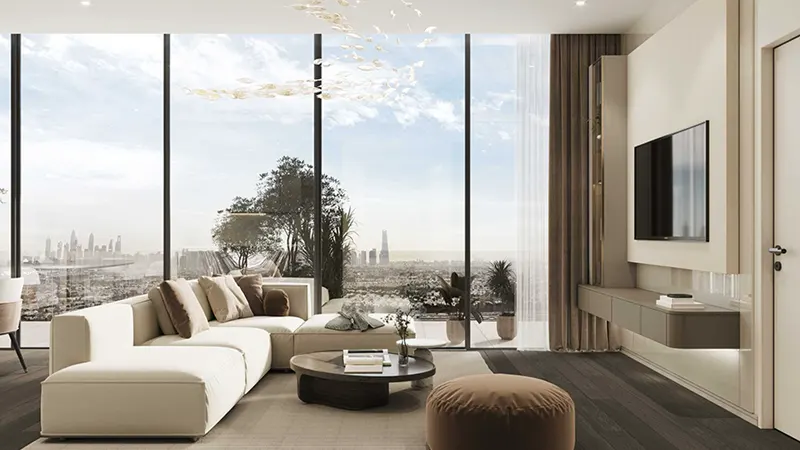
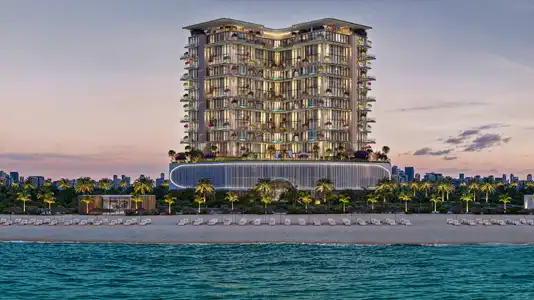
The Mr. Eight Interstellar Tower is designed to offer stylish, practical living across a premium range of 2 and 3-bedroom suites. The interiors pair a modern look with everyday function, so each unit looks great and suits many different lifestyles. Hallways have soft, hotel-style carpeting and gentle perimeter lighting that make you feel welcome from the moment you walk in. Suites come with spacious balconies, some with private Jacuzzis, looking out over Dubai's impressive cityscape. The layouts focus on space and comfort to suit different family sizes and needs, with luxurious finishes and clear views of the city skyline.
| Floor Plan | Category | Unit Type | Floor Details | Sizes | Type |
|---|---|---|---|---|---|
| 2 Bedroom | 2 Bedroom + Pool | Suite 01 to Suite 17 | 1035.00 to 1381.00 Sq Ft | Suite | |
| 3 Bedroom | 3 Bedroom + Pool | Suite 07 | 1544.00 to 1544.00 Sq Ft | Suite | |
| 2nd To 6th Floor | Unit Plan | 2nd Floor (Unit 201-205) to 6th Floor (Unit 601-602) | Various Sizes | Office | |
| 2nd To 6th Floor | Unit Plan | Ground Floor (Unit 01-06) | Various Sizes | Retail |
Dubai Islands
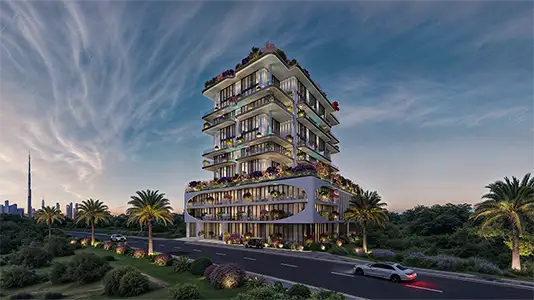
Dubai Islands
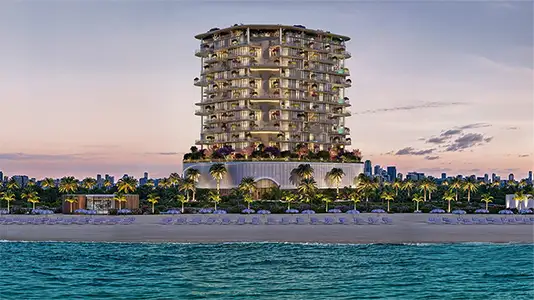
Dubai Islands
Dubai Islands

Danube Properties

Aqua Properties

Object 1 Development

Sol Properties