
Starting FromAED 2.2M
Stellar by Elie Saab
Yas Island
 Menu
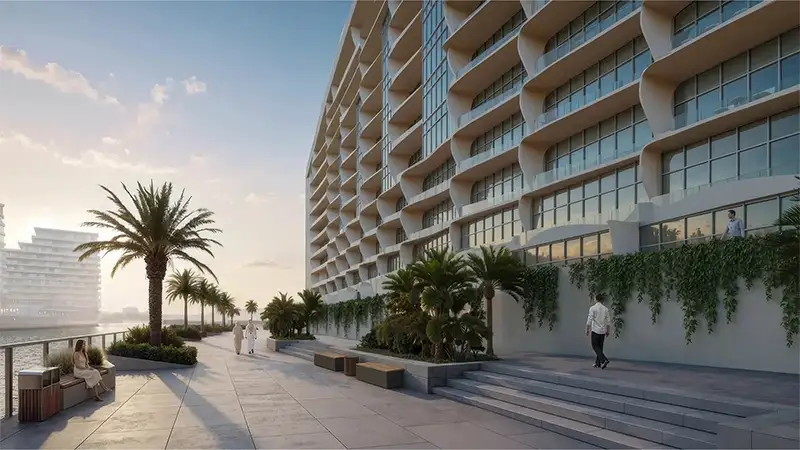
Hilton Residences at Al Raha Island Abu Dhabi comes with a floor plan range of 1, 2 and 4-bedroom apartments, a 3-bedroom townhouse and a 5-bedroom penthouse. The plans have been carefully chosen to strike the right balance of elegance, function and comfort. Each home has smart living and dining areas, well-equipped kitchens and roomy bedrooms planned for privacy and comfort. The proportions are balanced to keep a sense of openness, natural light and cross ventilation, while large windows and private balconies connect the homes with the waterfront. The designs are practical, adaptable and classic, which appeals to owner-occupiers.
| Floor Plan | Category | Unit Type | Floor Details | Sizes | Type |
|---|---|---|---|---|---|
| Unit Plan | 1 Bedroom | 1 Bedroom | Various Sizes | Apartment | |
| Layout Plan to Unit Plan | Layout Plan to Unit Plan | 10th Floor to Promenade Floor | Various Sizes | Apartment | |
| Unit Plan | 2 Bedrooms | 2 Bedroom | Various Sizes | Apartment | |
| Unit Plan | 3 Bedrooms + Maid | 3 Bedroom + Maid | Various Sizes | Townhouse | |
| Unit Plan | 4 Bedroom + Office + Study | 5 Bedroom + Maid + Office | Various Sizes | Apartment |
Yas Island

Reportage Properties
Aldar Properties
Reportage Properties
ICT Real Estate Development