Starting FromCall Us
Future Residence
Meydan Dubai
 Menu
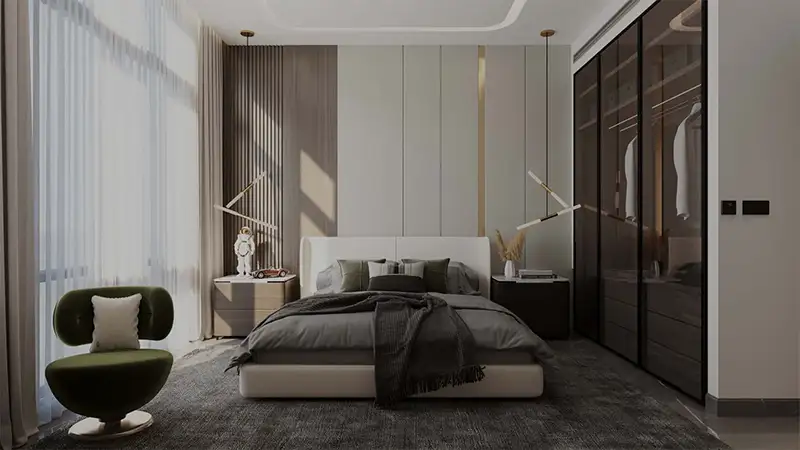
High Best Tower in the well-known Mohammed Bin Rashid City district offers a range of smartly designed floor plans to suit different lifestyles, making daily living and moving in easy. Each home is planned so rooms flow naturally from one to the next and into modern kitchens and well-appointed bathrooms. Floor-to-ceiling windows with panoramic city views fill the homes with natural light and show off the open layouts. Every detail of the layout has been thought through, striking a good balance between practicality and style for comfortable daily life and modern city living.
| Floor Plan | Category | Unit Type | Floor Details | Sizes | Type |
|---|---|---|---|---|---|
| Block A | 1 Bedroom | 1st To 4th Floor (Type 01) to 1st To 4th Floor (Type 10) | 651.11 to 792.12 Sq Ft | Apartment | |
| Block A to Block B | 2 Bedrooms | 1st To 4th Floor (Type 01) to 5th Floor (Type 06) | 1056.69 to 1594.78 Sq Ft | Apartment | |
| Block A & B | 3 Bedrooms | 5th Floor (Type 01) to 5th Floor (Type 04) | 1503.50 to 1543.65 Sq Ft | Apartment |

Azizi Developments

MAG Property Development

Rabdan Developments

Azizi Developments