Starting FromAED 550K
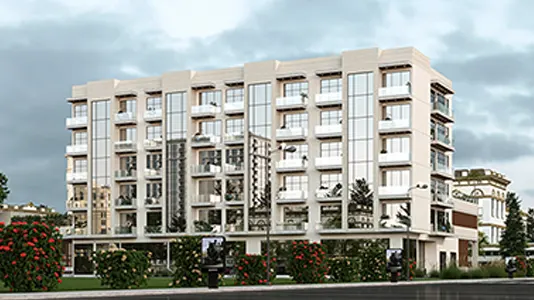
Reeman Residences by NORD
Al Shamkha
 Menu

Henge Residences offers smartly designed floor plans with studios and 1, 2, 3 and 4 bedroom apartments, all with high-end finishes. The layouts flow well, with large living spaces, luxurious kitchens and peaceful bedrooms that open onto balconies or spacious terraces, bringing the outdoors in. The interiors follow a quality minimalist approach that balances practicality with good looks. Care shows in every room, with premium flooring that pairs nicely with contemporary cabinetry. There's plenty of space for entertaining in the living and dining areas, while keeping things comfortable during busy family gatherings.
| Floor Plan | Category | Unit Type | Floor Details | Sizes | Type |
|---|---|---|---|---|---|
| Layout Plan | Layout Plan | — | Various Sizes | Apartment |
Al Shamkha

Yas Island

SDIC

Bloom Holding

Bloom Holding

Reportage Properties