
Starting FromAED 1.19M
Alton at Town Square
Town Square Dubai
 Menu
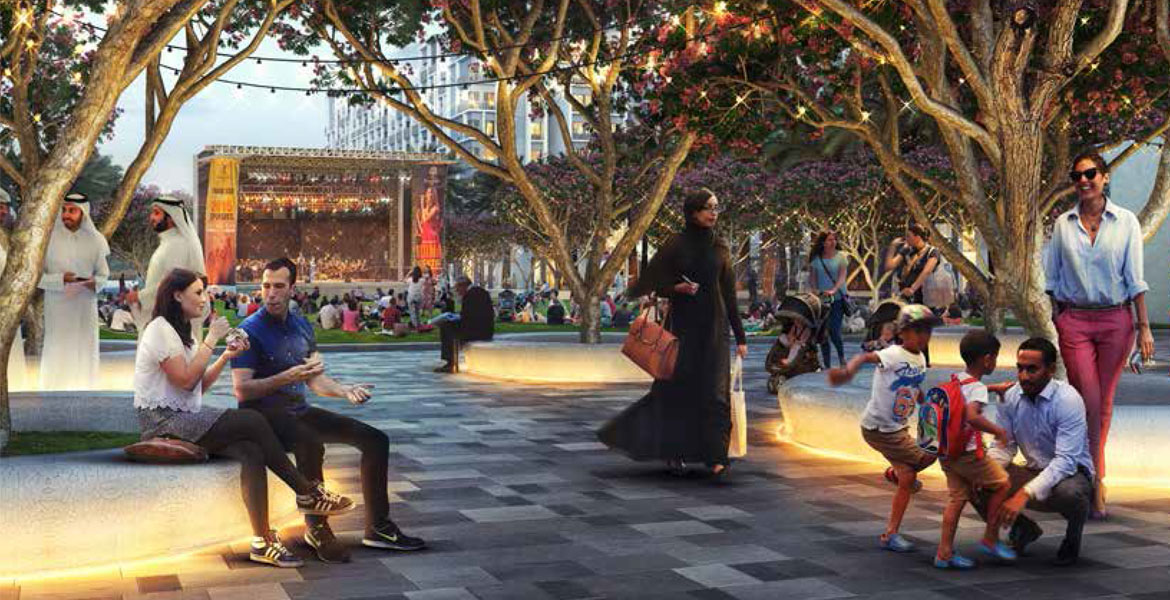
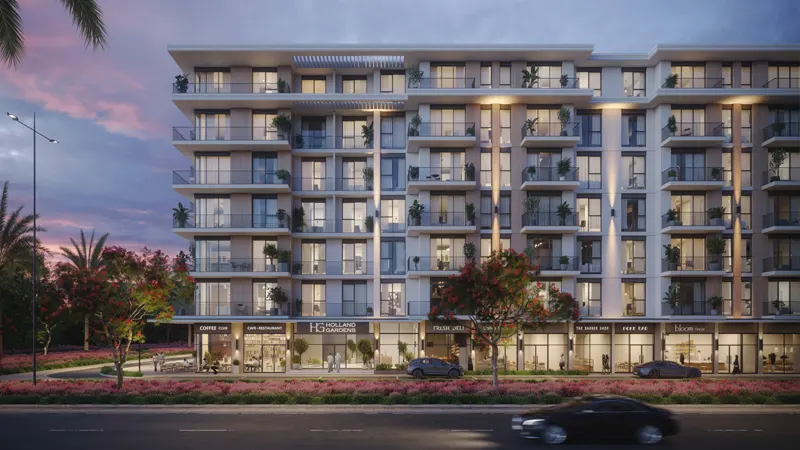
Nshama Hayat Boulevard offers spacious floor plans with well-designed studios and 1, 2, 3 & 4-bedroom apartments ranging from 326 sq. ft. to 2334 sq. ft., with recreational facilities and amenities at podium level. You'll live along a green, leafy boulevard that makes everyday life more inspiring, with an open courtyard that includes a beautiful pool, a sun deck, a play area and easy connections to every part of the area.
| Floor Plan | Category | Unit Type | Floor Details | Sizes | Type |
|---|---|---|---|---|---|
| ONE BEDROOM | ONE BEDROOM | 1 Bedroom, Unit Type 1E, Size 602 Sq Ft to 1 Bedroom, Unit Type 1H, Size 670 Sq Ft | 602.00 to 670.00 Sq Ft | — | |
| ONE BEDROOM | ONE BEDROOM | 1 Bedroom, Unit Type 1A, Size 545 Sq Ft | 545.00 to 545.00 Sq Ft | Apartment | |
| FOUR BEDROOM | FOUR BEDROOM | Unit Type 4A-1(D) | 2334.00 to 2334.00 Sq Ft | — | |
| TWO BEDROOM | TWO BEDROOM | 2 Bedroom, Unit Type 2A, Size 934 Sq Ft to 2 Bedroom, Unit Type 2D, Size 878 Sq Ft | 878.00 to 934.00 Sq Ft | — | |
| THREE BEDROOM | THREE BEDROOM | 3 Bedroom, Unit Type 3B, Size 1362 Sq Ft to 3 Bedroom, Unit Type 3E, Size 1510 Sq Ft | 1362.00 to 1511.00 Sq Ft | — |
Town Square Dubai

Town Square Dubai

Town Square Dubai
Town Square Dubai
Nshama
Nshama
Nshama
Nshama