
Starting FromAED 1.19M
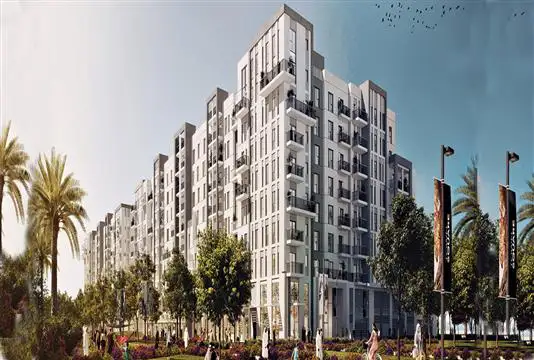
Alton at Town Square
Town Square Dubai
 Menu

The floor plans at Nshama Haya include 1, 2 and 3-bedroom apartments as well as spacious 3-bedroom duplexes. Each layout is planned to make the most of space and natural light, so homes feel bright and airy, ideal for relaxing or having people over. Bedrooms are generous and well appointed, and master bedrooms have en-suite bathrooms for extra comfort. The design pairs modern looks with practical function, so residents get a home that's comfortable and stylish.
| Floor Plan | Category | Unit Type | Floor Details | Sizes | Type |
|---|---|---|---|---|---|
| 1 Bedroom | 1 Bedroom | Type - A to Type - B | 670.05 to 736.14 Sq Ft | Apartment | |
| 2 Bedroom | 2 Bedroom | Type - A to Type - D | 1026.66 to 1041.09 Sq Ft | Apartment | |
| 3 Bedroom | 3 Bedrooms + Maid | Type - A to Type - B | 1391.45 to 1669.27 Sq Ft | Apartment |
Town Square Dubai

Town Square Dubai

Town Square Dubai
Town Square Dubai
Nshama
Nshama
Nshama
Nshama