
Starting FromAED 1.19M
Lyra at Ghaf Woods
Ghaf Woods
 Menu
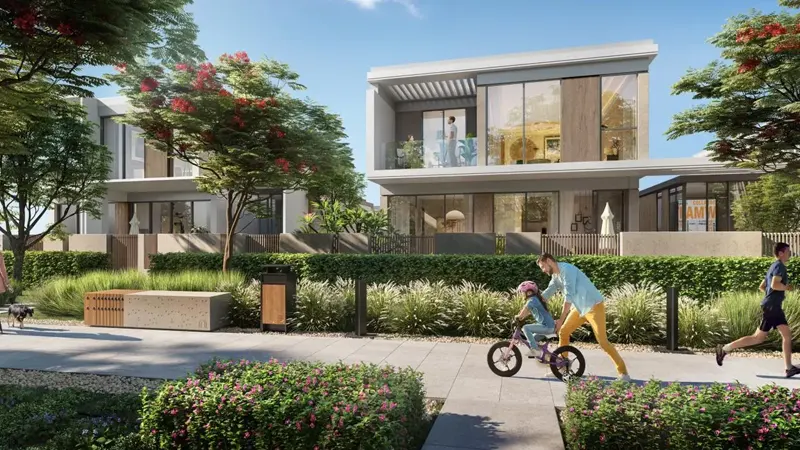
Tilal Al Ghaf Harmony Villas Phase 2 offers spacious floor plans with 4, 5 & 6-bedroom villas and a Garden Suite, ranging from 4,016 to 6,515 sqft. These luxury homes give you plenty of room for family life and leisure. Wake up to views of the garden and green spaces that leave you feeling energised every time.
| Floor Plan | Category | Unit Type | Floor Details | Sizes | Type |
|---|---|---|---|---|---|
| 4 & 5 Bedroom to 5 & 6 Bedroom | 4 & 5 Bedroom to 5 & 6 Bedroom | 4 & 5 BR, Garden Suite to 5 BR (Large) & 6 BR, Garden Suite | 205.00 to 484.00 Sq Ft | Villa | |
| 4 Bedroom | 4 Bedroom | 4 BR, Type A, Garden Suite to 4 BR, Type B, Garden Suite | 4016.00 to 4031.00 Sq Ft | Villa | |
| 5 Bedroom | 5 Bedroom | 5 BR (Large), Type A, Garden Suite to 5 BR, Garden Suite | 4477.00 to 5677.00 Sq Ft | Villa | |
| 6 Bedroom | 6 Bedroom | 6 BR, Garden Suite | 6515.00 to 6515.00 Sq Ft | Villa |
Ghaf Woods

Ghaf Woods
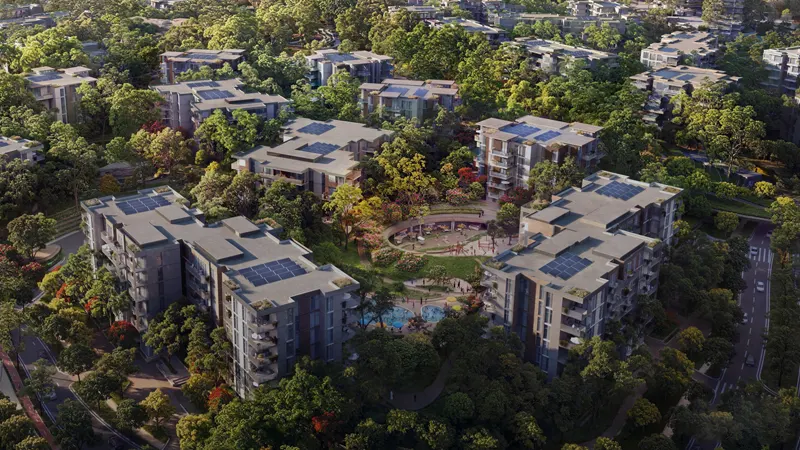
Ghaf Woods
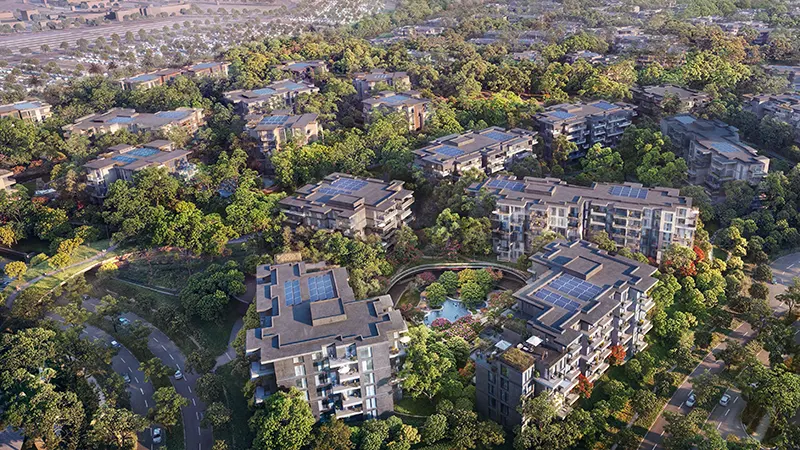
Ghaf Woods

Danube Properties

Prescott Real Estate Development

Gulf Land Developers

Binghatti Developers