
Starting FromAED 1.19M
Lyra at Ghaf Woods
Ghaf Woods
 Menu
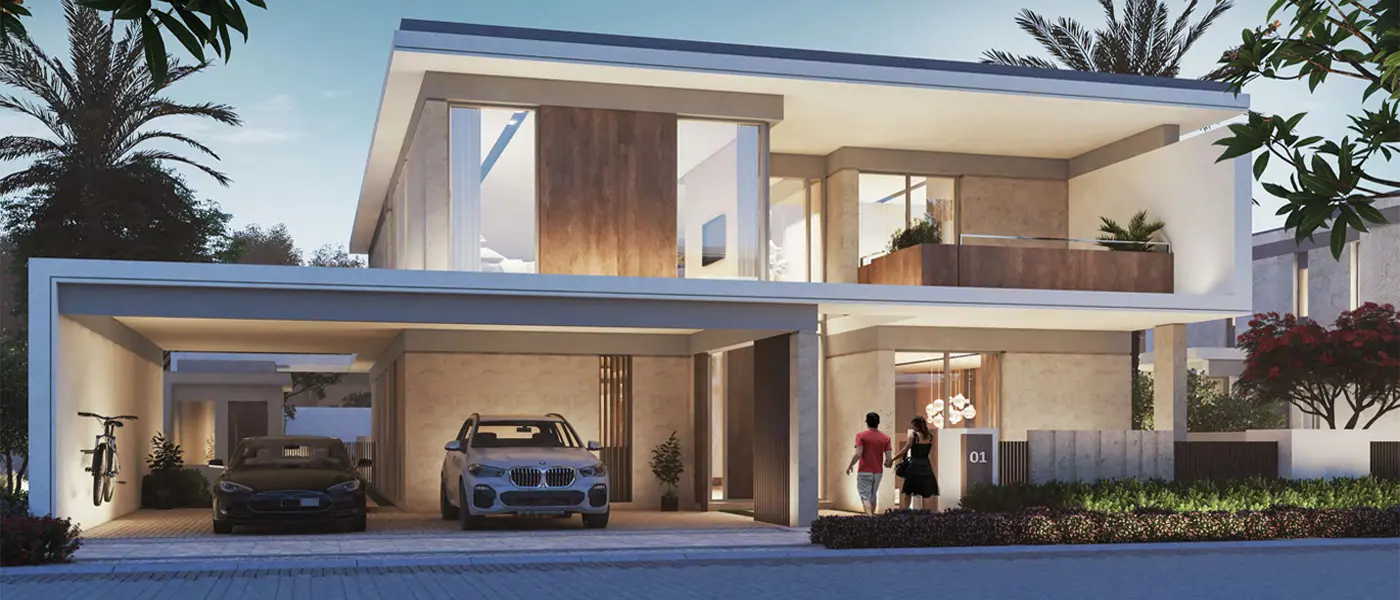
Harmony Villas Phase 2 by Majid Al Futtaim is a newly launched development of 4, 5 & 6-bedroom villas with a Garden Suite in Tilal Al Ghaf, Dubai. It brings the latest architectural designs in a limited number of units, with strong craftsmanship and a strategic location.
A network of major roads gives you easy links to all sorts of destinations. Key spots like Jumeirah Village Circle, Mall of Emirates, Dubai Polo & Equestrian, Dubai Miracle Garden, Palm Jumeirah and more are just minutes away.
Following the successful launch of the first phase of Harmony Villas, the developer is now adding a new villa collection with a garden suite. These homes are designed for a good balance of life inside and out, with exclusive options for residents and visitors.
Make one of these homes yours. They offer timeless architecture with large open areas leading to a sprawling garden, walk-in closets in the master bedroom, a spacious kitchen and storage throughout, giving families a choice of layouts.
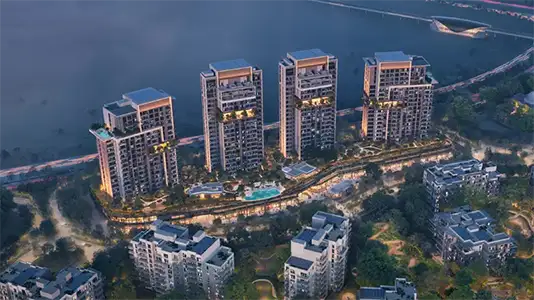
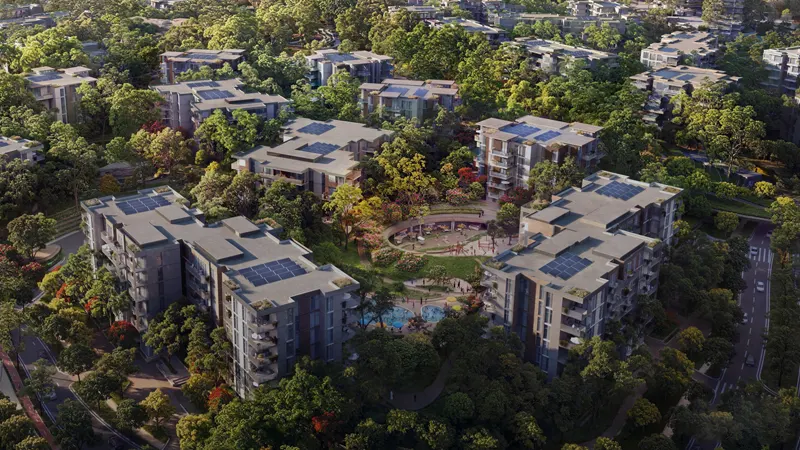
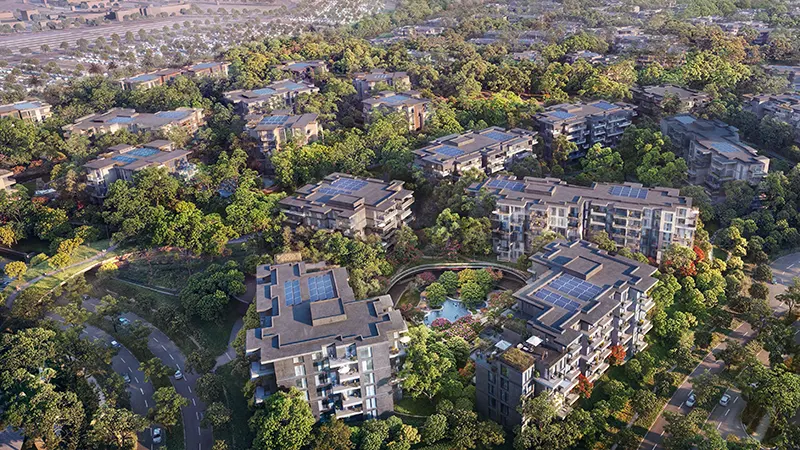
The community offers resort-style living with easy access to a world of leisure and attractions. Its walkable neighbourhoods feature high-end attractions, connected pathways, open spaces and parks, along with lively retail, dining and leisure options.
10%
Down PaymentOn Booking Date45%
During ConstructionEasy Installments5%
On Handover100% Completion40%
Post-HandoverWithin 24 MonthsTilal Al Ghaf, Dubai
| Floor Plan | Category | Unit Type | Floor Details | Sizes | Type |
|---|---|---|---|---|---|
| 4 & 5 Bedroom to 5 & 6 Bedroom | 4 & 5 Bedroom to 5 & 6 Bedroom | 4 & 5 BR, Garden Suite to 5 BR (Large) & 6 BR, Garden Suite | 205.00 to 484.00 Sq Ft | Villa | |
| 4 Bedroom | 4 Bedroom | 4 BR, Type A, Garden Suite to 4 BR, Type B, Garden Suite | 4016.00 to 4031.00 Sq Ft | Villa | |
| 5 Bedroom | 5 Bedroom | 5 BR (Large), Type A, Garden Suite to 5 BR, Garden Suite | 4477.00 to 5677.00 Sq Ft | Villa | |
| 6 Bedroom | 6 Bedroom | 6 BR, Garden Suite | 6515.00 to 6515.00 Sq Ft | Villa |
Ghaf Woods
Ghaf Woods
Ghaf Woods
Ghaf Woods

Danube Properties

Prescott Real Estate Development

Gulf Land Developers
Binghatti Developers