Starting FromAED 773.8K
 Menu
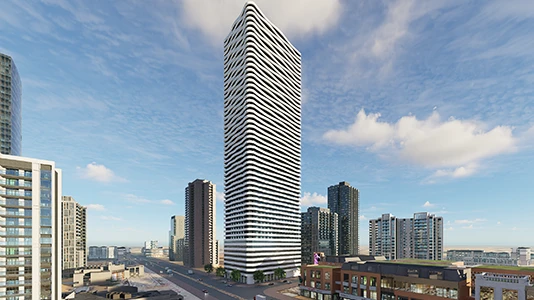
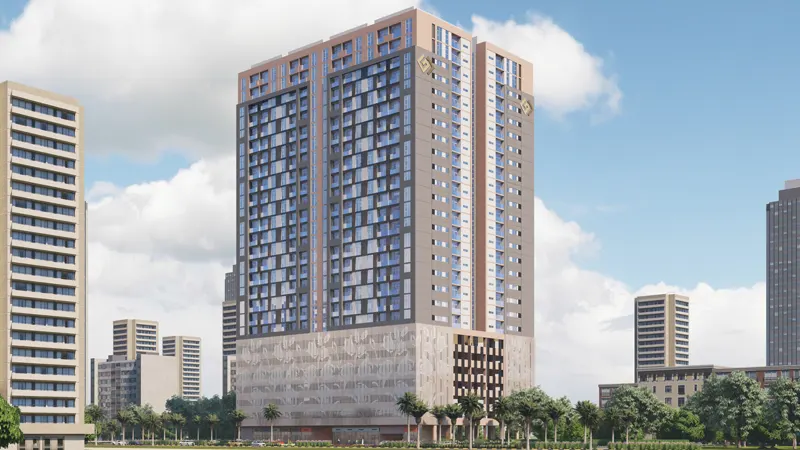
The Gulf Tower master plan in Ajman takes a forward-looking approach to modern living, combining residential and commercial elements to create a lively, connected community. Rising 30 floors, the tower's impressive architecture balances good looks with practicality.
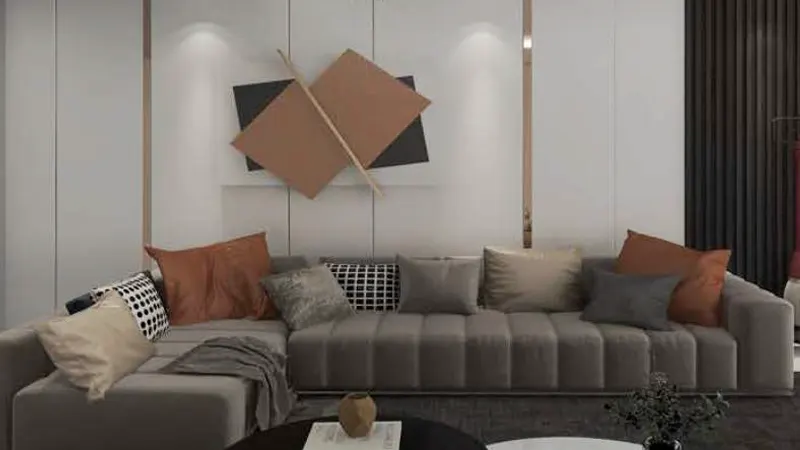
The development puts open spaces, green areas and recreational facilities first, creating a welcoming setting for families and individuals alike. Residents can enjoy a range of lifestyle amenities inside the tower that build a sense of community and wellbeing. The ground floor also has commercial spaces that meet residents' different needs, giving easy access to essential services and shops.
Al Sufouh
Ajman
Ajman
Takmeel Real Estate
Solidere International
Zorah Development
Solidere International