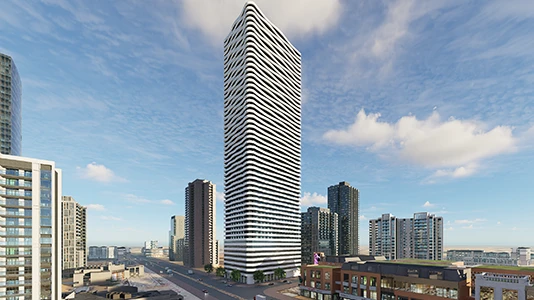
Starting FromAED 773.8K
 Menu
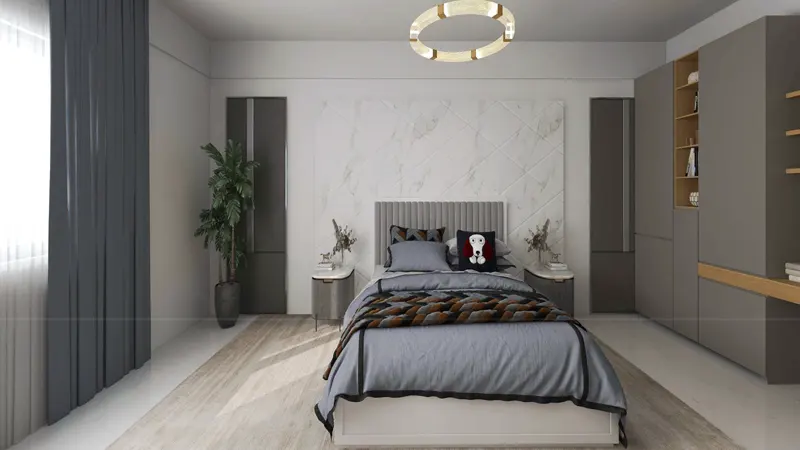
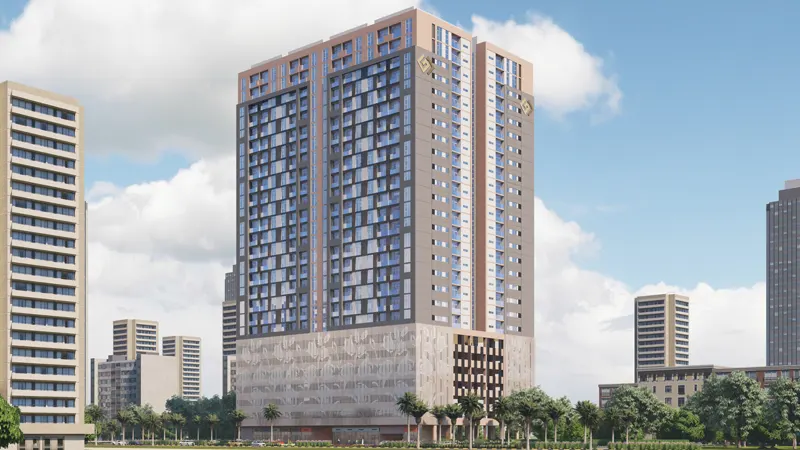
Gulf Tower is a residential development with a varied choice of floor plans for 1, 2 and 3 bedroom apartments, all with stylish interiors. Every apartment is carefully designed, pairing contemporary looks with practical spaces for better everyday living. The tower offers cosy, comfortable apartments for individuals or couples who want a private retreat. These units have well-fitted living spaces, efficient kitchens and relaxing balconies.
| Floor Plan | Category | Unit Type | Floor Details | Sizes | Type |
|---|---|---|---|---|---|
| Typical Floor plan | Typical Floor plan | Typical Layout 1 To 20 to Typical Layout 21 To 25 | Various Sizes | Apartment | |
| 2 Bedroom | 2 Bedroom | 2 Bedroom, Series 1 to 2 Bedroom, Series 9 | 1168.71 to 1232.78 Sq Ft | Apartment | |
| 3 Bedroom | 3 Bedrooms + Maid | 3 Bedroom, Series 1 to 3 Bedroom, Series 4 | 1186.14 to 1919.21 Sq Ft | Apartment |
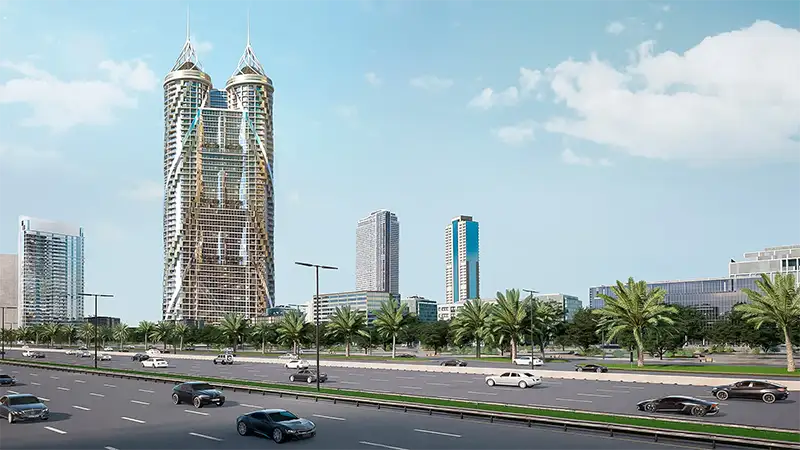
Al Sufouh
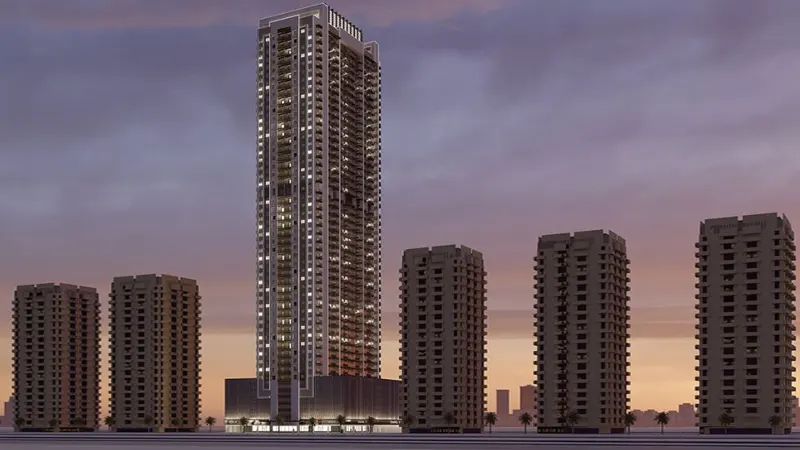
Ajman
Ajman
Takmeel Real Estate
Solidere International
Zorah Development
Solidere International