
Starting FromAED 1.96M
Palace Residences Hillside B
Dubai Hills Estate
 Menu
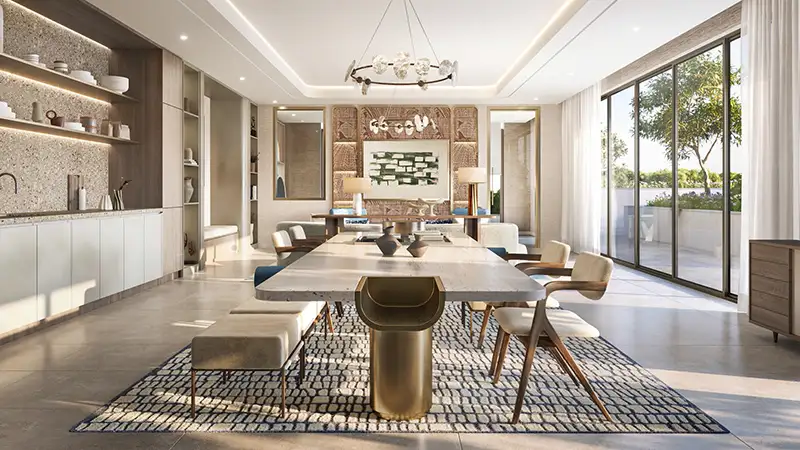
The floor plans of Grove Ridge come in an exclusive selection of 1, 2 and 3-bedroom apartments, offering comfortable and stylish homes. Every home has extra-spacious living areas that make relaxing easy and let you move freely through bright, modern smart rooms. Bedrooms and living rooms are designed with expansive windows and balconies, linking indoors and outdoors and bringing nature and elegance together.
| Floor Plan | Category | Unit Type | Floor Details | Sizes | Type |
|---|---|---|---|---|---|
| Tower 1 to Tower 2 | 1 Bedroom | 1st Floor (Type 3-Unit 107) to Podium Floor-9th Floor (Type 2-Unit P02-903) | 825.38 to 8017.00 Sq Ft | Apartment | |
| Tower 1 to Tower 2 | 2 Bedrooms | 1st Floor (Type 6-Unit 106) to Podium Floor-7th Floor (Type 3A-Unit-P03-709) | 151.75 to 1664.64 Sq Ft | Apartment | |
| Tower 1 to Tower 2 | 3 Bedrooms + Study | 8th-11th Floor (Type 1-Unit 806-1106) to 8th-9th Floor (Type 2-Unit 807-907) | 1649.46 to 1754.41 Sq Ft | Apartment | |
| Ground Floor | 3 Bedrooms + Maid | Type 1-Unit G01 to Type 2A-Unit G03 | 2651.37 to 2799.26 Sq Ft | Townhouse |
Dubai Hills Estate

The Valley

Dubai South

Dubai Hills Estate

Grid Properties

Greenfield Real Estate Development

Dubai South

Dubai South