
Starting FromCall Us
Azizi Riviera 62
Azizi Developments
 Menu
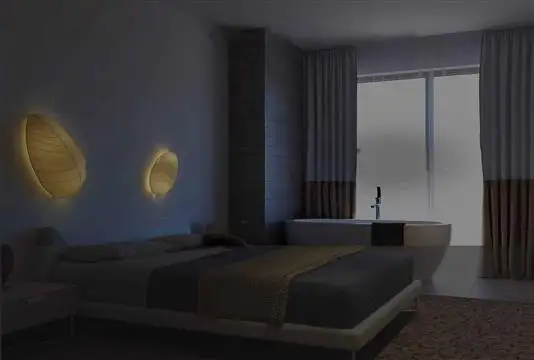
Grenland Residences offers spacious floor plans across its 1, 2 & 3-bedroom apartments, each designed for private, luxurious living. Every unit is generously laid out with lavish, well-designed interiors.
Arloid development's 1 bedroom units range from 876.8 sq. ft. to 1066.2 sq. ft., while the 2-bedroom units offer from 1448.8 sq. ft. to 2603 sq. ft. of well-planned space. The 3-bedroom homes have a total floor area of 1835.5 sq. ft to 2370 sq. ft.
| Floor Plan | Category | Unit Type | Floor Details | Sizes | Type |
|---|---|---|---|---|---|
| 1 Bedroom | 1 Bedroom | 1 Bedroom Type 1A-BLOCK-B Size 862.30-sq.ft to 1 Bedroom Type 1G-BLOCK-B Size 1000.07-sq.ft | 862.30 to 1000.07 Sq Ft | — | |
| 1 Bedroom | 1 Bedroom | 1 Bedroom Type 1 A - BLOCK-A Size 862.30 sq.ft | 862.30 to 862.30 Sq Ft | Apartment | |
| 2 Bedrooms | 2 Bedrooms | 2 Bedroom -Type 1A-BLOCK-B Size 1296.84-sq.ft to 2 Bedroom Type 2B-BLOCK-B Size 1603.18-sq.ft | 1296.84 to 1656.03 Sq Ft | — | |
| 3 Bedrooms | 3 Bedrooms | 3 Bedroom -Type 1A-BLOCK-A Size 1732.45-sq.ft to 3 Bedroom Type2A-BLOCK-A Size 1959.14 sq.ft | 1732.45 to 2486.46 Sq Ft | — |
Azizi Developments

MAG Property Development

Rabdan Developments

Azizi Developments