
Starting FromAED 1.96M
Palace Residences Hillside B
Dubai Hills Estate
 Menu
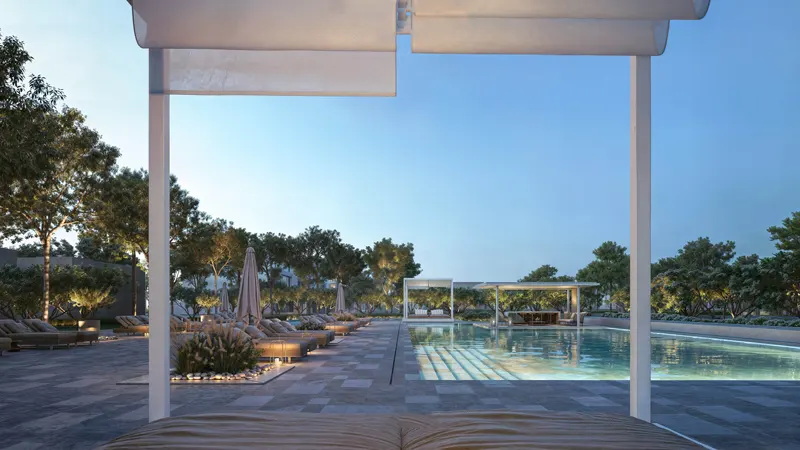
Emaar Greenway has carefully designed 3 and 4-bedroom townhouses that put both practicality and elegance first. The floor plans suit different preferences, with spacious layouts that make the most of natural light and wide views. From cosy family homes to larger residences, every unit is planned for comfort and style. Residents can pick from a range of layouts to match how they live.
| Floor Plan | Category | Unit Type | Floor Details | Sizes | Type |
|---|---|---|---|---|---|
| Classic to Modern, Mirrored | 3 Bedrooms + Maid | 4Plex-TH02 to 4Plex-TH03 | 3071.37 to 3092.90 Sq Ft | Townhouse | |
| Classic to Modern, Mirrored | 4 Bedrooms + Maid | 4Plex-TH01 to 4Plex-TH04 | 3512.05 to 3513.01 Sq Ft | Townhouse |
Dubai Hills Estate

The Valley

Dubai South

Dubai Hills Estate

Grid Properties

Greenfield Real Estate Development

Dubai South

Dubai South