
Starting FromAED 1.96M
Palace Residences Hillside B
Dubai Hills Estate
 Menu
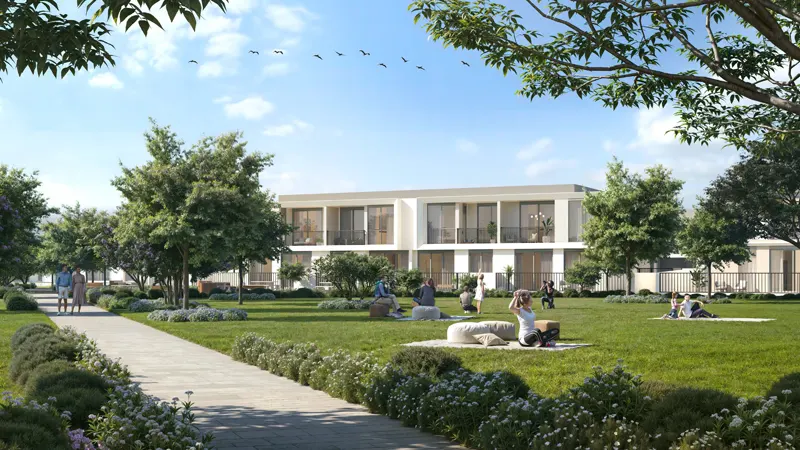
The floor plans at Greenway 2 are carefully designed to make the most of space and function. The 3- and 4-bedroom townhouses have open-plan layouts that improve natural light and airflow. Each home includes spacious living and dining areas, a modern kitchen, en-suite bathrooms and plenty of storage. Floor-to-ceiling windows look out over the green surroundings and link indoor and outdoor living. Interiors are finished with high-quality materials and contemporary design touches for comfort and style.
| Floor Plan | Category | Unit Type | Floor Details | Sizes | Type |
|---|---|---|---|---|---|
| 3 Bedroom | 3 Bedrooms + Maid | ILYA Style, Unit-4 Plex-TH02 to IVY Style, Unit-4 Plex-TH03 | 2446.20 to 2447.71 Sq Ft | Townhouse | |
| 4 Bedroom | 4 Bedrooms + Maid | ILYA Style, Unit-4 Plex-TH01 to IVY Style, Unit-4 Plex-TH04 | 2753.08 to 2755.45 Sq Ft | Townhouse |
Dubai Hills Estate

The Valley

Dubai South

Dubai Hills Estate

Grid Properties

Greenfield Real Estate Development

Dubai South

Dubai South