
Starting FromAED 1.96M
Palace Residences Hillside B
Dubai Hills Estate
 Menu

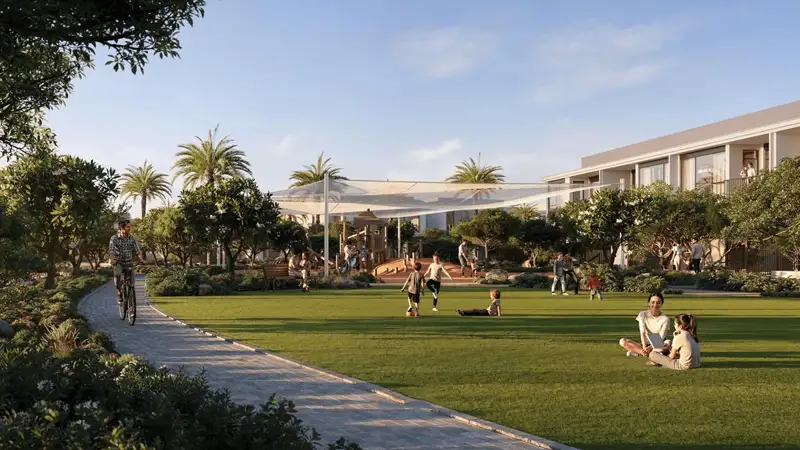
The floor plans at Emaar Greenspoint 2 cover a wide range of 3 and 4-bedroom townhouses to suit different needs. These luxury townhouses have open-plan layouts with exclusive design touches that make the most of the space. Every unit has a contemporary, elegant feel, with quality materials, clean lines and a neutral colour palette. Inside, the kitchen, dining, bedroom and living areas flow easily into one another, and balconies offer great outdoor views.
| Floor Plan | Category | Unit Type | Floor Details | Sizes | Type |
|---|---|---|---|---|---|
| Eve to Lux | 3 Bedrooms + Maid | 4 PLEX - TH02 to 4 PLEX - TH03 | 2417.79 to 2450.40 Sq Ft | Townhouse | |
| Eve to Lux | 4 Bedrooms + Maid | 4 PLEX - TH01 to 4 PLEX - TH04 | 2708.41 to 2766.86 Sq Ft | Townhouse |
Dubai Hills Estate

The Valley

Dubai Hills Estate
Dubai South

Grid Properties

Greenfield Real Estate Development

Dubai South

Dubai South