
Starting FromAED 1.96M
Palace Residences Hillside B
Dubai Hills Estate
 Menu
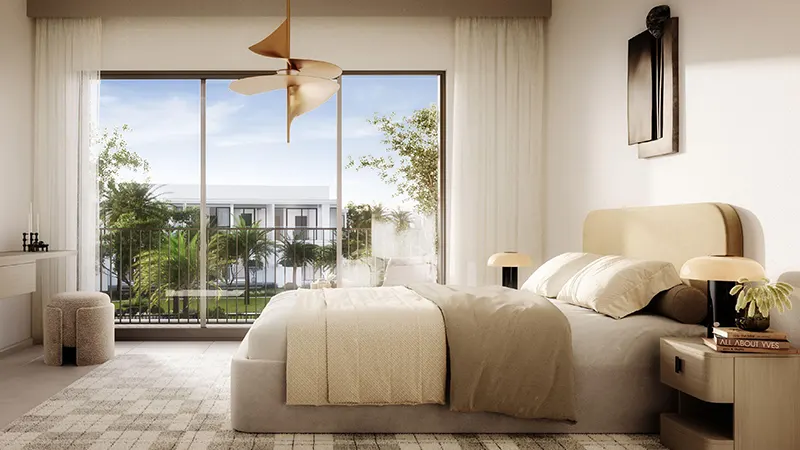
The floor plans at Greenridge cover a premium selection of 3 and 4-bedroom townhouses designed for comfortable, upscale living. Each home has spacious living areas that put comfort and practicality first, with a modern look. Large floor-to-ceiling windows bring in plenty of natural light and offer wide views of the outdoors. Bedrooms come with large windows, built-in wardrobes and en-suite bathrooms, and the kitchens are fitted with high-end appliances for easy everyday living.
| Floor Plan | Category | Unit Type | Floor Details | Sizes | Type |
|---|---|---|---|---|---|
| GRACE to PEARL | 3 Bedrooms + Maid | Unit 4 PLEX - TH02 to Unit 4 PLEX - TH03 | 2421.02 to 2450.40 Sq Ft | Townhouse | |
| GRACE to PEARL | 4 Bedrooms + Maid | Unit 4 PLEX - TH01 to Unit 4 PLEX - TH04 | 2707.55 to 2766.86 Sq Ft | Townhouse |
Dubai Hills Estate

The Valley

Dubai South

Dubai Hills Estate

Grid Properties

Greenfield Real Estate Development

Dubai South

Dubai South